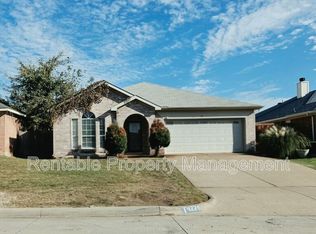
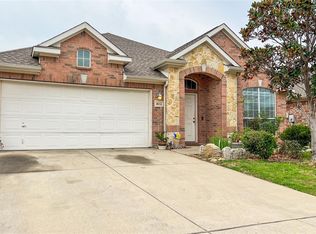
Welcome to this wonderful single-story home in a fantastic location within Birdville ISD, just 15 minutes from downtown Fort Worth! Step inside to discover a freshly painted interior, updated flooring throughout & absolutely no carpet! The spacious, open floor plan offers 4 bedrooms, 2 living areas & 2 dining areas, providing plenty of room to spread out, entertain or simply relax. At the heart of the home is an impressive kitchen featuring beautiful quartz countertops, a spacious island, stainless steel refrigerator, abundant cabinetry & generous counter space, making meal prep & entertaining a breeze. Updated bathrooms, lighting throughout, and blinds adds a fresh, modern touch to the inviting interior. Step outside to enjoy the large backyard with plenty of space for outdoor gatherings. Even better, the refrigerator, washer & dryer are all included! Conveniently located near shopping, restaurants & major highways, this home offers the perfect combination of space, comfort & everyday convenience. With so many thoughtful updates & a versatile floor plan, this home is ready for you to move right in & enjoy!
No Smoking allowed. Tenants pay all utilities. Tenant is required to do the lawn watering and mowing , shrubbery, and garden beds maintenance. Renter's insurance is required.
House for rent
Single family residence
Available now
Small dogs OK
Air conditioner, central air
In unit laundry
Attached garage parking
Forced air
What's special
Freshly painted interiorUpdated bathroomsStainless steel refrigeratorUpdated flooring throughoutLighting throughoutSpacious open floor planBeautiful quartz countertops
- 1 day |
- -- |
- -- |
Zillow last checked:
Listing updated:
Travel times

Let’s turn your rent into credit progress
Build credit history with every on-time payment and get credit for the payment you’re already making.
Facts & features
Interior
Bedrooms & bathrooms
- Bedrooms: 4
- Bathrooms: 2
- Full bathrooms: 2
Heating
- Forced Air
Cooling
- Air Conditioner, Central Air
Appliances
- Included: Dishwasher, Dryer, Microwave Oven, Oven, Refrigerator, Washer
- Laundry: In Unit
Interior area
- Total interior livable area: 2,149 sqft
Property
Parking
- Parking features: Attached, Garage, Off Street
- Has attached garage: Yes
- Details: Contact manager
Details
- Additional structures: Garage(s)
- Parcel number: 07295294
Construction
Type & style
- Home type: SingleFamily
- Property subtype: Single Family Residence
Community & HOA
Location
- Region: Haltom City
Financial & listing details
- Lease term: 1 Year
Nearby apartments for rent



Price history
| Date | Event | Price |
|---|---|---|
| 10/30/2026 | Listed for rent | $2,650+39.8%$1/sqft |
Source: Zillow Rentals Report a problem | ||
| 3/31/2021 | Listing removed | -- |
Source:  Keller Williams Report a problem | ||
| 3/30/2021 | Listed for rent | $1,895+3.8%$1/sqft |
Source: Keller Williams #14483214 Report a problem | ||
| 12/10/2020 | Listing removed | $1,825$1/sqft |
Source: Keller Williams Realty #14417700 Report a problem | ||
| 10/14/2020 | Listed for rent | $1,825$1/sqft |
Source: Keller Williams Realty #14417700 Report a problem | ||
| 6/5/2020 | Sold | -- |
Source: Agent Provided Report a problem | ||
| 5/21/2020 | Pending sale | $199,990$93/sqft |
Source: Pyron Team Realty #14335956 Report a problem | ||
| 5/6/2020 | Listed for sale | $199,990$93/sqft |
Source: Pyron Team Realty #14335956 Report a problem | ||