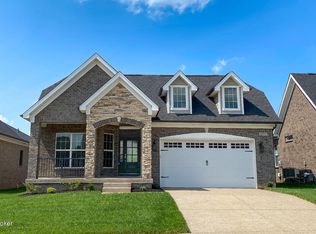
Discover an elegant home where imagination, craftsmanship, and timeless charm come together. An extraordinary level of artistry and one-of-a-kind detail - rarely seen in other Garden Homes - was thoughtfully added to this residence after it was built, transforming this property into a masterpiece Inspired by the tranquil English garden behind the home, the interior was designed to bring that serenity indoors. In the foyer, botanical motifs welcome you, while the great room reveals a ceiling transformed into a Wedgwood-blue sky with delicate swallows in flight - drawing your gaze toward the lush garden, framed by the large picture window. Natural light and privacy - two features rarely found together in Garden Homes - are beautifully balanced here. Twin skylights illuminate the kitchen's quartz-topped island, while the adjoining four-season sunroom beside the breakfast nook offers a sunlit retreat throughout the year, with the option to hang curtains for quiet privacy whenever desired. Two delicate clematis vines climb custom-painted iron trellises, filtering the light while gracefully softening the view of neighboring properties. Throughout the home, exquisite details shine: the stunning pantry has 10-pane glass bifold doors and solid brass French cremones. Additional touches include Moroccan-inspired fretwork in the breakfast nook, three murals, European wallpaper, four custom ceilings and premium Sherwin-William finishes. Other features to note are a custom-painted island, a butler's pantry, custom-painted cabinetry in primary bath and an epoxy finished garage floor. Outside, the home truly sets itself apart from anything else in the neighborhood, with dazzling and thoughtfully designed landscaping. From your porches and picture windows, enjoy hummingbirds in flight and vibrant blooms for nearly eight months of the year. The garden includes more than 100 perennials and wildflowers, hydrangea varieties, lilac and magnolia trees for privacy, and herb garden, and a Ruby Falls Redbud - a tribute to the street's name. The main level features a spacious primary suite with convenient access to the laundry room, a guest bedroom, a full bath with crown molding, a captivating four-season sunroom, and an open kitchen and great room designed for comfortable living and effortless entertaining. The lower level expands the living space with a generous guest bedroom featuring an egress window, a full bath with a tiled shower, a large entertainment room, and abundant storage.
Sold for $707,000
Zillow last checked:
Listing updated:
Bought with:
Nell Pearce Bradley, 181106
Lenihan Sotheby's Int'l Realty
Source: Metro Search Inc. LLC DBA Apex MLS,MLS#: 1711420
Price history
| Date | Event | Price |
|---|---|---|
| 7/13/2026 | Sold | $707,000-1.7%$230/sqft |
Source:  Metro Search Inc. LLC DBA Apex MLS #1711420 Report a problem Metro Search Inc. LLC DBA Apex MLS #1711420 Report a problem | ||
| 7/13/2026 | Pending sale | $719,000$234/sqft |
Source: Metro Search Inc. LLC DBA Apex MLS #1711420 Report a problem | ||
| 6/1/2026 | Contingent | $719,000$234/sqft |
Source: Metro Search Inc. LLC DBA Apex MLS #1711420 Report a problem | ||
| 3/13/2026 | Listed for sale | $719,000-0.1%$234/sqft |
Source: Metro Search Inc. LLC DBA Apex MLS #1711420 Report a problem | ||
| 3/7/2026 | Listing removed | $719,900$235/sqft |
Source: eXp Realty #1697355 Report a problem | ||
| 12/9/2025 | Listed for sale | $719,900+1.5%$235/sqft |
Source: Metro Search Inc. LLC DBA Apex MLS #1697355 Report a problem | ||
| 4/8/2025 | Listing removed | $709,000$231/sqft |
Source:  Semonin Realtors #1681061 Report a problem Semonin Realtors #1681061 Report a problem | ||
| 3/4/2025 | Listed for sale | $709,000$231/sqft |
Source: Metro Search Inc. LLC DBA Apex MLS #1681061 Report a problem | ||
Sell for more on Zillow
Get a Zillow Showcase℠ listing at no additional cost and you could sell for .
$705,000
2% more
+$14,100
With Zillow Showcase(estimated)
$719,100
