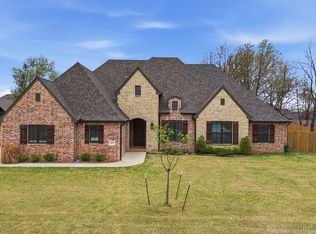
*Under Construction" New subdivision in Broken Arrow. This very smartly designed home is 4 bed, 2.5 bath and a 3 car garage with side entry drive and is very transitional staying "in style" through future trends. Custom design fireplace, beautiful built-ins, open floor concept and a bonus/game room with an exit to the back patio. The kitchen is a dream with a beautiful island, granite/quartz countertops, full extension drawers, a drop-in Blanco sink, great size corner pantry, high end appliances and hardware, and majestic cabinets to the ceiling for ample storage. The dining area overlooks a huge expansive covered patio. The primary suite is equipped with walk-in closet, exit to back patio, a beautiful bathroom double sink vanity, stand alone tub and gorgeous tiled shower. The laundry room is attached to the primary bath for the utmost in convenience and garage is insulated with floored attic space above. Pictures are of previously built home. Possible ability to pick some features out depending on timeframe of executed contract. Pics are of a previous listing same floor plan.
Sold for $470,000
$470,000
5709 S 254th East Ave, Broken Arrow, OK 74014
4beds
2,600sqft
Single Family Residence
Built in 2023
0.59 Acres Lot
$512,700 Zestimate®
$181/sqft
$2,672 Estimated rent
Home value
$512,700
$487,000 - $538,000
$2,672/mo
Zestimate® history
Owner options
List your home for rent
$2,672/mo
Rent Zestimate®
Find your next renter with Zillow Rental Manager. Plus, with online applications, you can quickly screen prospective tenants – for free.
$2,672/mo
Rent Zestimate®
Refinance and save
$3,120/mo
Est. payment
Refinancing to a lower rate could help reduce your monthly payments and save thousands over the life of the loan.
$3,120/mo
Est. payment
Explore your selling options
Work with a Zillow partner agent
Leverage their expertise and Zillow's premium Showcase listings to get your home seen by more buyers.
Get startedList with your own agent
Get your home in front of millions of buyers by listing it on Zillow.
Learn how to do itSell it yourself
Take full control of how buyers see your home on Zillow by listing For Sale by Owner (FSBO).
List your homeWhat's special
Beautiful islandOpen floor conceptPrimary suiteGorgeous tiled showerBeautiful built - insAmple storageLaundry room
Zillow last checked:
Listing updated:
Listed by:
Kelly Lewis 918-833-0545,
Tulsa Metro Realty
Bought with:
Trish Allison, 127211
Coldwell Banker Select
Source: MLS Technology, Inc.,MLS#: 2407703 Originating MLS: MLS Technology
Originating MLS: MLS TechnologyFacts & features
Interior
Bedrooms & bathrooms
- Bedrooms: 4
- Bathrooms: 3
- Full bathrooms: 2
- 1/2 bathrooms: 1
Heating
- Central, Gas
Cooling
- Central Air
Appliances
- Included: Dishwasher, Disposal, Microwave, Oven, Range, Gas Range, Gas Water Heater, Plumbed For Ice Maker
- Laundry: Washer Hookup, Electric Dryer Hookup, Gas Dryer Hookup
Features
- Attic, Granite Counters, High Ceilings, Cable TV, Ceiling Fan(s)
- Flooring: Carpet, Tile
- Windows: Vinyl
- Basement: None
- Number of fireplaces: 1
- Fireplace features: Gas Log, Gas Starter
Interior area
- Total structure area: 2,600
- Total interior livable area: 2,600 sqft
Property
Parking
- Total spaces: 3
- Parking features: Attached, Garage
- Attached garage spaces: 3
Features
- Levels: One
- Stories: 1
- Patio & porch: Covered, Patio, Porch
- Exterior features: Landscaping, Lighting
- Pool features: None
- Fencing: None
Lot
- Size: 0.59 Acres
- Features: Other
Details
- Additional structures: None
Construction
Type & style
- Home type: SingleFamily
- Architectural style: Other
- Property subtype: Single Family Residence
Materials
- Brick, Wood Frame
- Foundation: Slab
- Roof: Asphalt,Fiberglass
Condition
- Year built: 2023
Utilities & green energy
- Sewer: Aerobic Septic
- Water: Rural
- Utilities for property: Cable Available, Electricity Available, Natural Gas Available, Water Available
Community & HOA
Community
- Security: No Safety Shelter, Smoke Detector(s)
- Subdivision: Flint Hills Phase 1
HOA
- Has HOA: Yes
- Amenities included: Other
- HOA fee: $250 annually
Location
- Region: Broken Arrow
Financial & listing details
- Price per square foot: $181/sqft
- Date on market: 3/1/2024
- Cumulative days on market: 225 days
- Listing terms: Conventional,FHA,VA Loan
Price history
| Date | Event | Price |
|---|---|---|
| 5/30/2024 | Sold | $470,000-1.9%$181/sqft |
Source:  MLS Technology, Inc. #2407703 Report a problem MLS Technology, Inc. #2407703 Report a problem | ||
| 4/19/2024 | Pending sale | $479,000$184/sqft |
Source: MLS Technology, Inc. #2407703 Report a problem | ||
| 3/1/2024 | Listed for sale | $479,000$184/sqft |
Source: MLS Technology, Inc. #2407703 Report a problem | ||
Public tax history
Tax history is unavailable.
Neighborhood: 74014
Nearby homes
- $651,9504 bd4 ba3k sqft5739 S 254th East Ave, Broken Arrow, OK 74014Sold
- $587,5004 bd3 ba2.8k sqft5678 255th Ave, Broken Arrow, OK 74014Sold
- $681,0694 bd4 ba3.1k sqft5653 S 254th East Ave, Broken Arrow, OK 74014Sold
- $616,2025 bd4 ba3.5k sqft5732 S 254th East Ave, Broken Arrow, OK 74014Sold

- $623,5714 bd4 ba2.7k sqft5688 S 254th East Ave, Broken Arrow, OK 74014Sold
- $429,9003 bd3 ba2.1k sqft5771 S 254th East Ave, Broken Arrow, OK 74014Sold
- $622,5004 bd3 ba2.8k sqft5768 S 255th East Ave, Broken Arrow, OK 74014Sold
- $599,4144 bd3 ba2.9k sqft5652 S 255th East Ave, Broken Arrow, OK 74014Sold
Nearby schools
GreatSchools rating
- 6/10Timber Ridge Elementary SchoolGrades: PK-5Distance: 3.1 mi
- 6/10Oneta Ridge Middle SchoolGrades: 6-8Distance: 3.1 mi
- 7/10Broken Arrow High SchoolGrades: 9-12Distance: 4.1 mi
Schools provided by the listing agent
- Elementary: Timber Ridge
- High: Broken Arrow
- District: Broken Arrow - Sch Dist (3)
Source: MLS Technology, Inc.. This data may not be complete. We recommend contacting the local school district to confirm school assignments for this home.


Get pre-qualified for a loan
At Zillow Home Loans, we can pre-qualify you in as little as 5 minutes with no impact to your credit score.An equal housing lender. NMLS #10287.
Sell for more on Zillow
Get a Zillow Showcase℠ listing at no additional cost and you could sell for .
$512,700
2% more
+$10,254
With Zillow Showcase(estimated)
$522,954
- Oklahoma
- Wagoner County
- Broken Arrow
- 74014
- 5709 S 254th East Ave
Nearby cities
Nearby neighborhoods
Nearby zip codes
Other Broken Arrow Topics
