Skip main navigation
Sold
  • Price Unknown

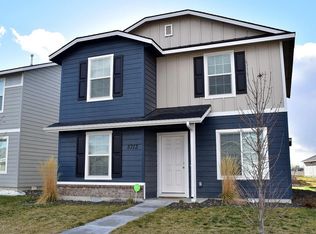
    5709 S Moonfire Way, Boise, ID 83709

    3beds
    3baths
    1,539sqft
    Single Family Residence
    Built in 2014
    3,484.8 Square Feet Lot
    $406,500 Zestimate®
    $--/sqft
    $2,122 Estimated rent

    Home value

    $406,500

    $386,000 - $427,000

    $2,122/mo

    Zestimate® history
    Loading
    Loading...

    Owner options

    List your home for rent

    $2,122/mo

    Rent Zestimate®

    Find your next renter with Zillow Rental Manager. Plus, with online applications, you can quickly screen prospective tenants – for free.

    Learn more

    $2,122/mo

    Rent Zestimate®

    Refinance and save

    $330/mo

    Est. payment

    Refinancing to a lower rate could help reduce your monthly payments and save thousands over the life of the loan.

    See today's rates

    $330/mo

    Est. payment

    Explore your selling options

    Work with a Zillow partner agent

    Leverage their expertise and Zillow's premium Showcase listings to get your home seen by more buyers.

    Get started

    List with your own agent

    Get your home in front of millions of buyers by listing it on Zillow.

    Learn how to do it

    Sell it yourself

    Take full control of how buyers see your home on Zillow by listing For Sale by Owner (FSBO).

    List your home

    What's special

    Desirable islandMature treesGreat neighborhoodOpen floor planSplit floor planShopping optionsLaundry room
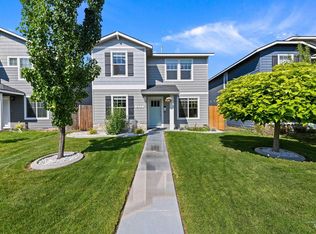
    Welcome to this well maintained home in a great neighborhood with mature trees. Open floor plan connects the living room, kitchen and dining area. Dining room opens to courtyard, perfect setting for grilling and entertaining. Kitchen features a desirable island, pantry and easy garage access for unloading groceries. Upstairs, leads to a generously sized loft, ideal for home office or additional living space. Split floor plan upstairs offers privacy and functionality, with 3 bedrooms and 2 bathrooms. The primary bedroom is spacious, complete with en-suite and walk-in closet. The Laundry room is located upstairs for ease! Enjoy the easy to maintain backyard! Prime location places you in close proximity to grocery store, shopping options, and Costco 15 minutes away. Neighborhood is conveniently situated between Meridian and Boise. Enjoy the nearby park and schools within walking distance. Don’t miss the opportunity to make this house your new home!

    Zillow last checked:

    Listing updated:

    Listed by:

    Lori Vail 208-576-0503,

    Silvercreek Realty Group

    Bought with:

    Dan Canfield

    Silvercreek Realty Group

    Source: IMLS,MLS#: 98879673MLS Logo

    Facts & features

    Interior

    Bedrooms & bathrooms
    • Bedrooms: 3
    • Bathrooms: 3
    Primary bedroom
    • Level: Upper
    • Area: 168
    • Dimensions: 14 x 12
    Bedroom 2
    • Level: Upper
    • Area: 100
    • Dimensions: 10 x 10
    Bedroom 3
    • Level: Upper
    • Area: 100
    • Dimensions: 10 x 10
    Kitchen
    • Level: Main
    Living room
    • Level: Main
    Heating
    • Forced Air, Natural Gas
    Cooling
    • Central Air
    Appliances
    • Included: Gas Water Heater, Dishwasher, Disposal, Microwave, Oven/Range Freestanding
    Features
    • Bath-Master, Split Bedroom, Great Room, Walk-In Closet(s), Loft, Breakfast Bar, Pantry, Kitchen Island, Number of Baths Upper Level: 2
    • Flooring: Carpet
    • Has basement: No
    • Has fireplace: No
    Interior area
    • Total structure area: 1,539
    • Total interior livable area: 1,539 sqft
    • Finished area above ground: 1,539
    • Finished area below ground: 0

    Property

    Parking
    • Total spaces: 2
    • Parking features: Attached
    • Attached garage spaces: 2
    Features
    • Levels: Two
    • Fencing: Partial
    Lot
    • Size: 3,484 sqft
    • Features: Sm Lot 5999 SF, Sidewalks, Auto Sprinkler System, Full Sprinkler System, Pressurized Irrigation Sprinkler System
    Details
    • Parcel number: R6989790090

    Construction

    Type & style
    • Home type: SingleFamily
    • Property subtype: Single Family Residence
    Materials
    • Frame, Stone
    • Roof: Composition
    Condition
    • Year built: 2014

    Utilities & green energy

    • Water: Public
    • Utilities for property: Sewer Connected, Cable Connected, Broadband Internet

    Community & neighborhood

    Location
    • Region: Boise
    • Subdivision: Peppertree

    HOA & financial

    HOA
    • Has HOA: Yes
    • HOA fee: $330 annually

    Other

    Other facts
    • Listing terms: Cash,Conventional,FHA,VA Loan
    • Ownership: Fee Simple

    Price history

    Price history is unavailable.

    Public tax history

    YearProperty taxesTax assessment
    2025$855 -7.3%$355,500 +4.9%
    2024$923 -22.5%$338,800 +1.2%
    2023$1,191 +9.6%$334,800 -16.2%
    2022$1,086 -0.7%$399,400 +28%
    2021$1,094 -10.6%$312,000 +27.1%
    2020$1,223 +27.8%$245,400 +5.4%
    2019$957 +5.6%$232,900 +18.7%
    2018$907 +10.3%$196,200 +12.5%
    2017$822 $174,400 +15.8%
    2016$822 $150,600 +14.7%
    2015$822 $131,300

    Find assessor info on the county website

    Neighborhood: Southwest Ada County

    Nearby schools

    GreatSchools rating
    Schools provided by the listing agent
    • Elementary: Lake Hazel
    • Middle: Lake Hazel
    • High: Mountain View
    • District: West Ada School District

    Source: IMLS. This data may not be complete. We recommend contacting the local school district to confirm school assignments for this home.

    Get a cash offer in 3 minutes
    Find out how much your home could sell for in as little as 3 minutes with a no-obligation cash offer.
    Estimated market value
    $406,500
    Get a cash offer in 3 minutes
    Find out how much your home could sell for in as little as 3 minutes with a no-obligation cash offer.
    Estimated market value
    $406,500