Skip main navigation
Sold
  • $500,000

    5709 SE 18th Ct, Gresham, OR 97080

    3beds
    1,841sqft
    Residential, Single Family Residence
    Built in 2008
    0.42 Acres Lot
    $502,900 Zestimate®
    $272/sqft
    $2,839 Estimated rent

    Home value

    $502,900

    Estimated sales range

    Not available

    $2,839/mo

    Zestimate® history
    Loading
    Loading...

    Owner options

    List your home for rent

    $2,839/mo

    Rent Zestimate®

    Find your next renter with Zillow Rental Manager. Plus, with online applications, you can quickly screen prospective tenants – for free.

    Learn more

    $2,839/mo

    Rent Zestimate®

    Refinance and save

    $3,049/mo

    Est. payment

    Refinancing to a lower rate could help reduce your monthly payments and save thousands over the life of the loan.

    See today's rates

    $3,049/mo

    Est. payment

    Explore your selling options

    Work with a Zillow partner agent

    Leverage their expertise and Zillow's premium Showcase listings to get your home seen by more buyers.

    Get started

    List with your own agent

    Get your home in front of millions of buyers by listing it on Zillow.

    Learn how to do it

    Sell it yourself

    Take full control of how buyers see your home on Zillow by listing For Sale by Owner (FSBO).

    List your home

    What's special

    Dining areaWraparound porchSerene views of treesQuiet cul-de-sacDedicated laundry roomLarge light-filled windowsSoaring ceilings
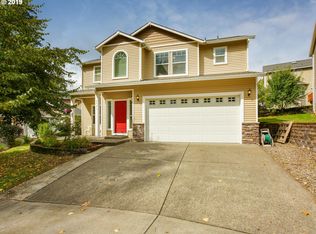
    Tucked into a quiet cul-de-sac and bordering a tree-lined natural greenspace with a seasonal creek, this beautiful 3 bedroom, 2.5 bath traditional home offers the perfect blend of privacy, space, and comfort — all on nearly half an acre. The extra-long driveway, wraparound porch, and tranquil setting make a lasting impression. Inside, soaring ceilings and large light-filled windows frame the natural light and serene views of trees. The spacious layout includes a living room with a gas fireplace, dining area, versatile home office/den (or playroom), and a dedicated laundry room. The kitchen offers plenty of space to cook and gather with an eating bar, pantry and generous cabinetry. A sliding door from the dining room opens to a peaceful back patio — ideal for relaxing or entertaining around the fire pit. Upstairs, the vaulted primary suite feels like a private retreat with wooded views. Enjoy a jetted soaking tub, double sinks, and TWO walk-in closets with custom shelving. Let the gentle sounds of the creek lull you to sleep. Lots of storage in the garage. This home offers a rare combination of space, privacy, and convenience — just minutes from parks, schools, and local amenities. NO HOA fees! Come see it for yourself!

    Zillow last checked:

    Listing updated:

    Listed by:

    Becky Hughes 971-230-4065,

    Premiere Property Group, LLC

    Bought with:

    Alexandria Sand, 201217298

    Windermere Realty Trust

    Source: RMLS (OR),MLS#: 513992002MLS Logo

    Facts & features

    Interior

    Bedrooms & bathrooms
    • Bedrooms: 3
    • Bathrooms: 3
    • Full bathrooms: 2
    • Partial bathrooms: 1
    • Main level bathrooms: 1
    Primary bedroom
    • Features: Double Sinks, Jetted Tub, Shower, Suite, Walkin Closet, Wallto Wall Carpet
    • Level: Upper
    • Area: 168
    • Dimensions: 12 x 14
    Bedroom 2
    • Features: Walkin Closet, Wallto Wall Carpet
    • Level: Upper
    • Area: 100
    • Dimensions: 10 x 10
    Bedroom 3
    • Features: Closet, Wallto Wall Carpet
    • Level: Upper
    • Area: 120
    • Dimensions: 12 x 10
    Dining room
    • Features: Sliding Doors, Vinyl Floor
    • Level: Main
    • Area: 110
    • Dimensions: 11 x 10
    Kitchen
    • Features: Dishwasher, Disposal, Eat Bar, Microwave, Pantry, Free Standing Range, Free Standing Refrigerator
    • Level: Main
    • Area: 132
    • Width: 12
    Living room
    • Features: Fireplace, Sunken, Wallto Wall Carpet
    • Level: Main
    • Area: 266
    • Dimensions: 14 x 19
    Heating
    • Forced Air, Fireplace(s)
    Cooling
    • Central Air
    Appliances
    • Included: Dishwasher, Disposal, Free-Standing Range, Free-Standing Refrigerator, Microwave, Gas Water Heater
    • Laundry: Laundry Room
    Features
    • High Ceilings, Sunken, Closet, Walk-In Closet(s), Eat Bar, Pantry, Double Vanity, Shower, Suite
    • Flooring: Laminate, Vinyl, Wall to Wall Carpet
    • Doors: Sliding Doors
    • Windows: Double Pane Windows
    • Basement: Crawl Space
    • Number of fireplaces: 1
    • Fireplace features: Gas
    Interior area
    • Total structure area: 1,841
    • Total interior livable area: 1,841 sqft

    Property

    Parking
    • Total spaces: 2
    • Parking features: Driveway, On Street, Attached
    • Attached garage spaces: 2
    • Has uncovered spaces: Yes
    Features
    • Levels: Two
    • Stories: 2
    • Patio & porch: Deck, Patio, Porch
    • Exterior features: Yard
    • Has spa: Yes
    • Spa features: Bath
    • Has view: Yes
    • View description: Trees/Woods
    Lot
    • Size: 0.42 Acres
    • Features: Cul-De-Sac, Level, Sloped, Trees, SqFt 15000 to 19999
    Details
    • Additional structures: PoultryCoop
    • Parcel number: R577180

    Construction

    Type & style
    • Home type: SingleFamily
    • Architectural style: Traditional
    • Property subtype: Residential, Single Family Residence
    Materials
    • Vinyl Siding
    • Roof: Composition
    Condition
    • Resale
    • New construction: No
    • Year built: 2008

    Utilities & green energy

    • Gas: Gas
    • Sewer: Public Sewer
    • Water: Public
    • Utilities for property: Cable Connected

    Community & neighborhood

    Location
    • Region: Gresham

    Other

    Other facts
    • Listing terms: Cash,Conventional,FHA,VA Loan
    • Road surface type: Paved

    Price history

    DateEventPrice
    1/9/2026Sold$500,000$272/sqft
    Source: RMLS (OR) #513992002 Report a problem
    12/14/2025Pending sale$500,000$272/sqft
    Source: RMLS (OR) #513992002 Report a problem
    11/17/2025Listed for sale$500,000$272/sqft
    Source: RMLS (OR) #513992002 Report a problem
    11/4/2025Pending sale$500,000$272/sqft
    Source: RMLS (OR) #513992002 Report a problem
    10/30/2025Price change$500,000-5.7%$272/sqft
    Source: RMLS (OR) #513992002 Report a problem
    8/15/2025Listed for sale$530,000+32.5%$288/sqft
    Source: RMLS (OR) #513992002 Report a problem
    2/14/2020Sold$399,900+2.6%$217/sqft
    Source: RMLS (OR) #19014779 Report a problem
    12/22/2019Pending sale$389,900$212/sqft
    Source: Walczyk Associates Realty #19014779 Report a problem
    12/19/2019Listed for sale$389,900$212/sqft
    Source: Walczyk Associates Realty #19014779 Report a problem
    12/15/2019Pending sale$389,900$212/sqft
    Source: Walczyk Associates Realty #19014779 Report a problem
    11/30/2019Price change$389,900-2.3%$212/sqft
    Source: Walczyk Associates Realty #19014779 Report a problem
    10/28/2019Price change$399,000-2.4%$217/sqft
    Source: Walczyk Associates Realty #19167744 Report a problem
    9/27/2019Price change$409,000-2.4%$222/sqft
    Source: Walczyk Associates Realty #19167744 Report a problem
    9/12/2019Listed for sale$418,900+11.7%$228/sqft
    Source: Walczyk Associates Realty #19167744 Report a problem
    4/27/2018Sold$375,000$204/sqft
    Source: RMLS (OR) #18622600 Report a problem
    3/24/2018Pending sale$375,000$204/sqft
    Source: Premiere Property Group, LLC #18622600 Report a problem
    2/8/2018Listed for sale$375,000+26.7%$204/sqft
    Source: Premiere Property Group, LLC #18622600 Report a problem
    12/4/2015Sold$296,000+0.4%$161/sqft
    Source: Public Record Report a problem
    10/16/2015Pending sale$294,950$160/sqft
    Source: Sandy Branch #15042344 Report a problem
    10/4/2015Listed for sale$294,950+17%$160/sqft
    Source: Sandy Branch #15042344 Report a problem
    9/26/2014Sold$252,000-3%$137/sqft
    Source: Public Record Report a problem
    8/25/2014Pending sale$259,900$141/sqft
    Source: RE/MAX EQUITY GROUP-MORELAND-SELLWOOD #14243616 Report a problem
    7/22/2014Listed for sale$259,900$141/sqft
    Source: RE/MAX EQUITY GROUP-MORELAND-SELLWOOD #14243616 Report a problem
    7/16/2014Pending sale$259,900$141/sqft
    Source: RE/MAX EQUITY GROUP-MORELAND-SELLWOOD #14243616 Report a problem
    7/12/2014Listed for sale$259,900+20.9%$141/sqft
    Source: RE/MAX EQUITY GROUP-MORELAND-SELLWOOD #14243616 Report a problem
    11/23/2011Listing removed$214,900+4.8%$117/sqft
    Source: John L. Scott #11270091 Report a problem
    9/13/2011Sold$205,000-26.1%$111/sqft
    Source: Public Record Report a problem
    4/15/2011Sold$277,301$151/sqft
    Source: Public Record Report a problem

    Public tax history

    YearProperty taxesTax assessment
    2025$5,100 +4.5%$250,640 +3%
    2024$4,882 +9.8%$243,340 +3%
    2023$4,448 +2.9%$236,260 +3%
    2022$4,324 +2.6%$229,380 +3%
    2021$4,215 +6.3%$222,700 +3%
    2020$3,966 +2.7%$216,220 +3%
    2019$3,862 $209,930 +3%
    2018$3,862 +4.9%$203,820 +3%
    2017$3,683 +18.2%$197,890 +3%
    2016$3,115 $192,130 +3%
    2015$3,115 +2.2%$186,540 +3%
    2014$3,048 +5.4%$181,110 +3%
    2013$2,892 +4.7%$175,840 +3%
    2012$2,761 +3.3%$170,720 +3%
    2011$2,672 +2.5%$165,750 +3%
    2010$2,607 +2.5%$160,930 +3%
    2009$2,543 +2.6%$156,250 +3%
    2008$2,478 +228.3%$151,700 +246.6%
    2007$755 +188.4%$43,770 +188.9%
    2006$262 $15,150

    Find assessor info on the county website

    Neighborhood: Kelly Creek

    Nearby schools

    GreatSchools rating
    Schools provided by the listing agent
    • Elementary: Powell Valley
    • Middle: Gordon Russell
    • High: Sam Barlow

    Source: RMLS (OR). This data may not be complete. We recommend contacting the local school district to confirm school assignments for this home.

    Get a cash offer in 3 minutes
    Find out how much your home could sell for in as little as 3 minutes with a no-obligation cash offer.
    Estimated market value
    $502,900
    Get a cash offer in 3 minutes
    Find out how much your home could sell for in as little as 3 minutes with a no-obligation cash offer.
    Estimated market value
    $502,900