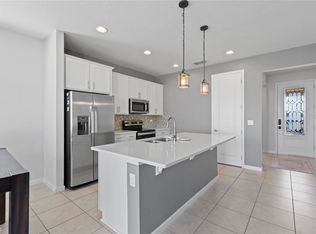
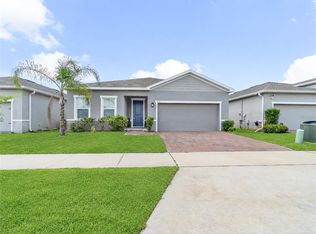
Under contract-accepting backup offers. Welcome to this stunning open-concept 3-bedroom, 2-bathroom home, designed for modern living and effortless entertaining. Ideally located just 8 miles from the vibrant Lake Nona area, you'll enjoy easy access to popular destinations such as Boxi Park, Medical City, and everyday conveniences including Publix just minutes away. Inside, the spacious layout offers a seamless flow between the kitchen and living areas, creating the perfect gathering space for family and friends. The beautifully appointed kitchen features stainless steel appliances, elegant granite countertops, a large center island, and a generous pantry, combining both style and functionality. Natural light fills the inviting living room through a large sliding glass door that opens to the expansive fenced backyard, creating a wonderful indoor-outdoor living experience. The private primary suite serves as a relaxing retreat, complete with a walk-in closet and an en-suite bathroom featuring dual vanities and a spacious walk-in shower. Two additional bedrooms and a full bathroom provide comfortable accommodations for family members or guests. The oversized fenced backyard offers plenty of room for entertaining, outdoor activities, or simply enjoying Florida's beautiful weather. A 2-car garage provides ample parking and additional storage space. Don't miss this exceptional opportunity to own a beautiful home in a convenient and desirable location—schedule your private tour today!
Under contract
$335,000
5709 Shaker Palm Pl, Saint Cloud, FL 34771
3beds
1,676sqft
:
Get pre-qualified$2,261/mo
Single Family Residence
Built in 2019
7,405 Square Feet Lot
$330,600 Zestimate®
$200/sqft
$77/mo HOA
What's special
Large center islandTwo additional bedroomsElegant granite countertopsGenerous pantryBeautifully appointed kitchenExpansive fenced backyardLarge sliding glass door
- 41 days |
- 359 |
- 30 |
Likely to sell faster than
Zillow last checked:
Listing updated:
Listed by:
Sean Popat 407-399-1669,
BUYER REBATES REALTY 407-629-2300
Source: Stellar MLS,MLS#: O6416267 Originating MLS: Orlando Regional
Originating MLS: Orlando Regional
Facts & features
Interior
Bedrooms & bathrooms
- Bedrooms: 3
- Bathrooms: 2
- Full bathrooms: 2
Primary bedroom
- Features: Walk-In Closet(s)
- Level: First
- Area: 195 Square Feet
- Dimensions: 15x13
Bedroom 2
- Features: Built-in Closet
- Level: First
- Area: 132 Square Feet
- Dimensions: 12x11
Bedroom 3
- Features: Built-in Closet
- Level: First
- Area: 132 Square Feet
- Dimensions: 12x11
Dining room
- Level: First
- Area: 180 Square Feet
- Dimensions: 15x12
Kitchen
- Level: First
- Area: 96 Square Feet
- Dimensions: 12x8
Living room
- Level: First
- Area: 192 Square Feet
- Dimensions: 16x12
Heating
- Central, Electric
Cooling
- Central Air
Appliances
- Included: Dishwasher, Disposal, Electric Water Heater, Microwave, Range, Refrigerator
- Laundry: Laundry Room
Features
- Ceiling Fan(s), Eating Space In Kitchen, Kitchen/Family Room Combo, Open Floorplan, Primary Bedroom Main Floor, Solid Surface Counters, Solid Wood Cabinets, Split Bedroom, Stone Counters, Walk-In Closet(s)
- Flooring: Carpet, Ceramic Tile
- Doors: Sliding Doors
- Windows: Window Treatments
- Has fireplace: No
Interior area
- Total structure area: 2,266
- Total interior livable area: 1,676 sqft
Video & virtual tour
Property
Parking
- Total spaces: 2
- Parking features: Driveway, Garage Door Opener
- Attached garage spaces: 2
- Has uncovered spaces: Yes
Features
- Levels: One
- Stories: 1
- Patio & porch: Covered, Patio, Rear Porch
- Exterior features: Sidewalk
- Fencing: Vinyl
- Has view: Yes
- View description: Garden
Lot
- Size: 7,405 Square Feet
- Features: Sidewalk
- Residential vegetation: Trees/Landscaped
Details
- Parcel number: 042631012200012310
- Zoning: RES
- Special conditions: None
Construction
Type & style
- Home type: SingleFamily
- Architectural style: Florida,Ranch,Traditional
- Property subtype: Single Family Residence
Materials
- Block, Stucco
- Foundation: Slab
- Roof: Shingle
Condition
- New construction: No
- Year built: 2019
Utilities & green energy
- Sewer: Public Sewer
- Water: Public
- Utilities for property: Cable Available, Electricity Connected, Public, Sewer Connected, Street Lights
Community & HOA
Community
- Features: Pool, Sidewalks
- Pet fee: $0 monthly
- Subdivision: ESTATES OF WESTERLY
HOA
- Has HOA: Yes
- Amenities included: Pool
- Services included: Community Pool
- HOA fee: $77 monthly
- HOA name: Leland Management/Kaitlin Marshall
- HOA phone: 407-781-1163
Location
- Region: Saint Cloud
Financial & listing details
- Price per square foot: $200/sqft
- Tax assessed value: $314,700
- Annual tax amount: $3,607
- Date on market: 6/11/2026
- Cumulative days on market: 41 days
- Listing terms: Cash,Conventional,FHA,VA Loan
- Ownership: Fee Simple
- Total actual rent: 0
- Electric utility on property: Yes
- Road surface type: Paved
Foreclosure details
Estimated market value
$330,600
$314,000 - $347,000
$2,058/mo
Price history
| Date | Event | Price |
|---|---|---|
| 7/13/2026 | Contingent | $335,000$200/sqft |
Source:  Stellar MLS #O6416267 Report a problem Stellar MLS #O6416267 Report a problem | ||
| 6/12/2026 | Listed for sale | $335,000+29.3%$200/sqft |
Source: Stellar MLS #O6416267 Report a problem | ||
| 12/27/2019 | Sold | $258,990$155/sqft |
Source: Public Record Report a problem | ||
Public tax history
| Year | Property taxes | Tax assessment |
|---|---|---|
| 2025 | $3,607 +3.5% | $314,700 -3.9% |
| 2024 | $3,485 +2.7% | $327,600 +3.3% |
| 2023 | $3,394 +3.6% | $317,100 +20.1% |
| 2022 | $3,276 +1.2% | $264,100 +15.2% |
| 2021 | $3,236 +2.4% | $229,300 +8.3% |
| 2020 | $3,159 +319.7% | $211,800 +429.5% |
| 2019 | $753 | $40,000 +63.3% |
| 2018 | $753 | $24,500 |
Find assessor info on the county website
Monthly payment
Est. payment
Payment breakdown
Explore the cost of this home by adjusting the details. Changes won't be saved.Climate risks
Neighborhood: 34771
Nearby schools
GreatSchools rating
- 5/10Hickory Tree Elementary SchoolGrades: PK-5Distance: 3.4 mi
- 6/10Narcoossee Middle SchoolGrades: 6-8Distance: 5 mi
- 5/10Harmony High SchoolGrades: 9-12Distance: 6 mi
Schools provided by the listing agent
- Elementary: Hickory Tree Elem
- Middle: Narcoossee Middle
- High: Harmony High
Source: Stellar MLS. This data may not be complete. We recommend contacting the local school district to confirm school assignments for this home.
- $379,2004 bd2 ba1.9k sqft5705 Shaker Palm Pl, Saint Cloud, FL 34771Off Market
- $385,3004 bd2 ba1.9k sqft5705R Shaker Palm Pl, Saint Cloud, FL 34771Off Market
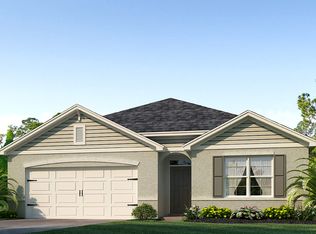
- $373,6004 bd2 ba1.8k sqft5717 Shaker Palm Pl, Saint Cloud, FL 34771Off Market
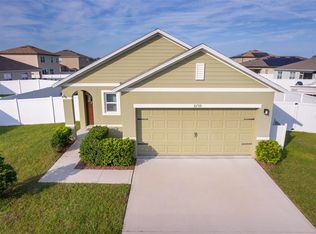
- $337,5003 bd2 ba1.5k sqft5735 Shaker Palm Pl, Saint Cloud, FL 34771Sold
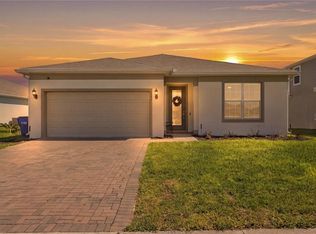
- $343,5003 bd2 ba1.4k sqft5735R Shaker Palm Pl, Saint Cloud, FL 34771Off Market
- $429,9003 bd2 ba2.6k sqft5701 Shaker Palm Pl, Saint Cloud, FL 34771Off Market
- $378,6003 bd2 ba1.9k sqft1655 Bay Breeze Dr, Saint Cloud, FL 34771Off Market
- $370,5004 bd2 ba1.8k sqft5708 Shaker Palm Pl, Saint Cloud, FL 34771Off Market
A local agent can set up tours, give advice and negotiate with sellers.
Similar homes
- $360,0003 bd2 ba1.6k sqft5423 Dove Cottage Ln, Saint Cloud, FL 34771For Sale

 MLS ID #O6423248, Bailey Briscoe, ORCHARD BROKERAGE, LLC. Stellar MLS
 - $400,0004 bd3 ba1.9k sqft5133 Chickadee St, Saint Cloud, FL 34771For Sale
 MLS ID #S5153861, Steve Pugh, EXP REALTY LLC. Stellar MLS
 - $399,0004 bd2 ba2.1k sqft2398 Nuthatch St, Saint Cloud, FL 34771For Sale
 MLS ID #S5146518, Mouna Hilali, KELLER WILLIAMS ADVANTAGE III. Stellar MLS
 - $410,0004 bd2 ba1.9k sqft5542 Toulouse Ln, Saint Cloud, FL 34771For Sale
 MLS ID #S5150402, Geinnessis Martinez, AROD PARTNERS REALTY. Stellar MLS
 - $375,0003 bd2 ba1.8k sqft(Undisclosed Address), Saint Cloud, FL 34771For SaleMLS ID #O6382334, Johanny Saldana, LLC, LA ROSA REALTY KISSIMMEE. Stellar MLS
- $388,0003 bd2 ba1.6k sqft5396 Hickory Downs Way, Saint Cloud, FL 34771For SaleMLS ID #S5134311, Gonzalo Lopez, ODRY VARGAS REALTY GROUP. Stellar MLS
- $353,5003 bd2 ba1.5k sqft5151 Four Strand Ct, Saint Cloud, FL 34772For SaleMLS ID #O6417767, Vivian Saavedra, LPT REALTY, LLC. Stellar MLS
- $349,0004 bd2 ba1.6k sqft2865 Mosshire Cir, Saint Cloud, FL 34772For SaleMLS ID #O6404834, Jesca Rodriguez, NONA LEGACY POWERED BY LA ROSA. Stellar MLS
- $348,0003 bd2 ba1.4k sqft1564 Cypress Woods Cir, Saint Cloud, FL 34772For SaleMLS ID #S5151637, Cindy Farmer, LLC, CORCORAN CONNECT LLC. Stellar MLS
- $399,9993 bd2 ba1.7k sqft5150 Ravena Ave E, Saint Cloud, FL 34771For SaleMLS ID #O6381068, Cassandra King, COMPASS FLORIDA LLC. Stellar MLS
- $450,0003 bd2 ba1.8k sqft5023 Sunfalls Ave, Saint Cloud, FL 34772For SaleMLS ID #O6424053, Dawn Grigsby, EXP REALTY LLC. Stellar MLS
- $314,9002 bd2 ba1.4k sqft2557 Yellow Brick Rd, Saint Cloud, FL 34772For SaleMLS ID #S5139225, Sherry Feck, WEICHERT REALTORS HALLMARK PRO. Stellar MLS
- $389,9004 bd2 ba1.8k sqft2845 Ethan Hammock Rd, Harmony, FL 34773For SaleMLS ID #S5152813, Aline Easterly, META ONE REALTY GROUP LLC. Stellar MLS
- $369,9004 bd2 ba1.8k sqft3773 Moon Dancer Pl, Saint Cloud, FL 34772For SaleMLS ID #S5153031, Bruce Clark, PREFERRED REAL ESTATE. Stellar MLS
- $418,0004 bd2 ba1.8k sqft5825 Arboretum St, Saint Cloud, FL 34771For SaleMLS ID #A4695153, Meg Mendoza, BERKSHIRE HATHAWAY HOMESERVICE. Stellar MLS
- $390,0004 bd2 ba1.8k sqft2807 Harmonia Hammock Rd, Harmony, FL 34773For SaleMLS ID #S5150719, Sonia Melo Guirados, LLC, LPT REALTY, LLC. Stellar MLS
- $274,9003 bd3 ba1.8k sqft1619 Reflection Cv, Saint Cloud, FL 34771For SaleMLS ID #S5140713, Cleo Cabrera, KELLER WILLIAMS LEGACY REALTY. Stellar MLS
- $420,0004 bd2 ba2k sqft1444 Pine Marsh Loop, Saint Cloud, FL 34771For SaleMLS ID #O6392977, Thomas Nickley, Jr, KELLER WILLIAMS REALTY AT THE PARKS. Stellar MLS
- $352,5003 bd2 ba1.8k sqft2310 Giselle Ct, Saint Cloud, FL 34772For SaleMLS ID #S5132176, Robin Wells, WEICHERT REALTORS HALLMARK PR. Stellar MLS
- $--4 bd3 ba2.1k sqft9919 Cypress Knee Cir, Orlando, FL 32825AuctionAuction.com 2
