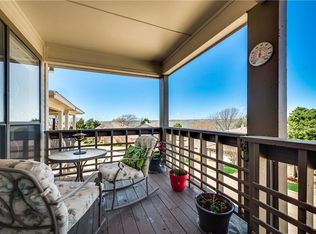
BREATHTAKING WATER VIEWS! Welcome to this beautifully updated home in Chandlers Landing, perfectly situated overlooking Lake Ray Hubbard. This charming unit features a two car garage and a private, fenced backyard- with lake access just across the street! On the bottom level, you will find a large family room, two spacious secondary bedrooms, and a full bathroom. The upper level boasts a large living room with a fireplace, an oversized covered deck, an updated kitchen, and a dining room- ideal for enjoying the gorgeous lake views. The modern kitchen includes a gas cooktop, granite countertops, a pot filler, and plenty of storage. The primary suite offers a tranquil retreat with a large bathroom with double vanities and a walk-in shower. The Chandlers Landing community offers a gated entry, 24-hour security, two pools, parks, a playground, several ponds, tennis courts, walking trails, a basketball court, lake access, a private beach and a restaurant- 501 at The Yacht Club. Enjoy the best of both worlds- low maintenance living paired with the beauty of lake views. Don't miss out on this rare opportunity.
*New roof in 2022, new AC unit in 2022
Sold
Price Unknown
5709 Southern Cross Dr, Rockwall, TX 75032
3beds
1,956sqft
Townhouse
Built in 1985
3,354 Square Feet Lot
$372,600 Zestimate®
$--/sqft
$2,659 Estimated rent
Home value
$372,600
$354,000 - $391,000
$2,659/mo
Zestimate® history
Owner options
List your home for rent
$2,659/mo
Rent Zestimate®
Find your next renter with Zillow Rental Manager. Plus, with online applications, you can quickly screen prospective tenants – for free.
$2,659/mo
Rent Zestimate®
Refinance and save
$224/mo
Est. payment
Refinancing to a lower rate could help reduce your monthly payments and save thousands over the life of the loan.
$224/mo
Est. payment
Explore your selling options
Work with a Zillow partner agent
Leverage their expertise and Zillow's premium Showcase listings to get your home seen by more buyers.
Get startedList with your own agent
Get your home in front of millions of buyers by listing it on Zillow.
Learn how to do itSell it yourself
Take full control of how buyers see your home on Zillow by listing For Sale by Owner (FSBO).
List your homeWhat's special
Zillow last checked:
Listing updated:
Listed by:
Dixie Miller 0665329 972-772-1500,
Coldwell Banker Realty 972-772-1500
Bought with:
Connie Cox
Ultima Real Estate
Source: NTREIS,MLS#: 20874408
Facts & features
Interior
Bedrooms & bathrooms
- Bedrooms: 3
- Bathrooms: 3
- Full bathrooms: 2
- 1/2 bathrooms: 1
Primary bedroom
- Features: Dual Sinks, Separate Shower, Walk-In Closet(s)
- Level: Second
- Dimensions: 24 x 15
Bedroom
- Level: First
- Dimensions: 12 x 11
Bedroom
- Level: First
- Dimensions: 12 x 11
Dining room
- Level: Second
- Dimensions: 12 x 11
Other
- Features: Built-in Features, Dual Sinks
- Level: First
- Dimensions: 0 x 0
Half bath
- Level: First
- Dimensions: 0 x 0
Kitchen
- Features: Breakfast Bar, Built-in Features, Galley Kitchen, Pot Filler, Stone Counters
- Level: Second
- Dimensions: 20 x 8
Living room
- Level: First
- Dimensions: 17 x 12
Living room
- Level: Second
- Dimensions: 26 x 19
Utility room
- Features: Built-in Features
- Level: Second
- Dimensions: 0 x 0
Heating
- Central, Electric, Fireplace(s), Natural Gas
Cooling
- Central Air, Ceiling Fan(s), Electric
Appliances
- Included: Dishwasher, Disposal, Gas Range, Microwave, Refrigerator
Features
- Double Vanity, Eat-in Kitchen, Granite Counters, High Speed Internet, Cable TV, Vaulted Ceiling(s)
- Flooring: Carpet, Ceramic Tile
- Windows: Skylight(s), Window Coverings
- Has basement: No
- Number of fireplaces: 1
- Fireplace features: Gas Starter, Living Room, Wood Burning
Interior area
- Total interior livable area: 1,956 sqft
Property
Parking
- Total spaces: 2
- Parking features: Garage Faces Front, Garage, Garage Door Opener
- Attached garage spaces: 2
Features
- Levels: Two
- Stories: 2
- Patio & porch: Patio, Balcony, Covered, Deck
- Exterior features: Balcony, Deck, Rain Gutters
- Pool features: None, Community
- Fencing: Wood,Wrought Iron
- Has view: Yes
- View description: Water
- Has water view: Yes
- Water view: Water
Lot
- Size: 3,354 Square Feet
- Features: Backs to Greenbelt/Park, Greenbelt, Interior Lot, Subdivision
Details
- Parcel number: 000000015422
Construction
Type & style
- Home type: Townhouse
- Architectural style: Traditional
- Property subtype: Townhouse
- Attached to another structure: Yes
Materials
- Brick
- Foundation: Slab
- Roof: Composition
Condition
- Year built: 1985
Utilities & green energy
- Sewer: Public Sewer
- Water: Public
- Utilities for property: Electricity Connected, Natural Gas Available, Sewer Available, Separate Meters, Water Available, Cable Available
Green energy
- Energy efficient items: Insulation, Thermostat
- Water conservation: Low-Flow Fixtures
Community & HOA
Community
- Features: Boat Facilities, Clubhouse, Fishing, Fenced Yard, Lake, Marina, Playground, Park, Pool, Restaurant, Tennis Court(s), Trails/Paths, Gated
- Security: Gated Community, Smoke Detector(s), Gated with Guard
- Subdivision: Chandlers Landing
HOA
- Has HOA: Yes
- Services included: All Facilities, Association Management, Security
- HOA fee: $224 monthly
- HOA name: Chandler Landing Com Assoc
- HOA phone: 972-771-1593
Location
- Region: Rockwall
Financial & listing details
- Tax assessed value: $320,661
- Annual tax amount: $4,318
- Date on market: 4/25/2025
- Cumulative days on market: 60 days
- Listing terms: Cash,Conventional,FHA,VA Loan
- Electric utility on property: Yes
Price history
| Date | Event | Price |
|---|---|---|
| 8/5/2026 | Listing removed | $379,999$194/sqft |
Source: NTREIS #21189856 Report a problem | ||
| 7/8/2026 | Pending sale | $379,999$194/sqft |
Source: NTREIS #21189856 Report a problem | ||
| 7/1/2026 | Contingent | $379,999$194/sqft |
Source: NTREIS #21189856 Report a problem | ||
| 6/3/2026 | Price change | $379,999-1.3%$194/sqft |
Source: NTREIS #21189856 Report a problem | ||
| 4/27/2026 | Listed for sale | $385,000$197/sqft |
Source: NTREIS #21189856 Report a problem | ||
| 4/22/2026 | Contingent | $385,000$197/sqft |
Source: NTREIS #21189856 Report a problem | ||
| 3/27/2026 | Price change | $385,000-2.5%$197/sqft |
Source: NTREIS #21189856 Report a problem | ||
| 2/25/2026 | Listed for sale | $395,000+5.4%$202/sqft |
Source: NTREIS #21189856 Report a problem | ||
| 7/18/2025 | Sold | -- |
Source: NTREIS #20874408 Report a problem | ||
| 7/1/2025 | Pending sale | $374,900$192/sqft |
Source: NTREIS #20874408 Report a problem | ||
| 6/28/2025 | Contingent | $374,900$192/sqft |
Source: NTREIS #20874408 Report a problem | ||
| 6/19/2025 | Price change | $374,900-6%$192/sqft |
Source: NTREIS #20874408 Report a problem | ||
| 5/22/2025 | Price change | $399,000-4.8%$204/sqft |
Source: NTREIS #20874408 Report a problem | ||
| 4/25/2025 | Listed for sale | $419,000$214/sqft |
Source: NTREIS #20874408 Report a problem | ||
| 11/16/2022 | Listed for rent | $2,500+4.2%$1/sqft |
Source: Zillow Rental Manager Report a problem | ||
| 6/25/2021 | Listing removed | -- |
Source: Zillow Rental Manager Report a problem | ||
| 6/13/2021 | Listed for rent | $2,400+20%$1/sqft |
Source: Zillow Rental Manager Report a problem | ||
| 3/24/2021 | Listing removed | -- |
Source: Owner Report a problem | ||
| 5/28/2020 | Listing removed | $2,000$1/sqft |
Source: Owner Report a problem | ||
| 4/2/2020 | Listed for rent | $2,000$1/sqft |
Source: Owner Report a problem | ||
| 9/13/2019 | Listing removed | $2,000$1/sqft |
Source: Owner Report a problem | ||
| 8/31/2019 | Listed for rent | $2,000$1/sqft |
Source: Owner Report a problem | ||
| 4/11/2019 | Listing removed | $2,000$1/sqft |
Source: Owner Report a problem | ||
| 3/23/2019 | Price change | $2,000-4.8%$1/sqft |
Source: Owner Report a problem | ||
| 2/8/2019 | Listed for rent | $2,100-4.5%$1/sqft |
Source: Owner Report a problem | ||
| 5/28/2016 | Listing removed | $2,200$1/sqft |
Source: Owner Report a problem | ||
| 12/9/2015 | Sold | -- |
Source: Agent Provided Report a problem | ||
Public tax history
| Year | Property taxes | Tax assessment |
|---|---|---|
| 2025 | $5,052 -9.9% | $320,661 -5.7% |
| 2024 | $5,605 +1.6% | $339,911 -3.5% |
| 2023 | $5,516 -5% | $352,363 +9.2% |
| 2022 | $5,809 +10% | $322,797 +18.3% |
| 2021 | $5,283 +7% | $272,760 +10.1% |
| 2020 | $4,938 | $247,772 +0.7% |
| 2019 | -- | $246,000 +13% |
| 2018 | $4,702 +1.8% | $217,640 +4.3% |
| 2017 | $4,620 +16.8% | $208,750 +7.2% |
| 2016 | $3,957 | $194,770 +4.7% |
| 2015 | $3,957 | $186,010 +9.6% |
| 2014 | $3,957 | $169,720 +8.2% |
| 2013 | -- | $156,930 -0.9% |
| 2012 | -- | $158,380 -0.9% |
| 2011 | -- | $159,830 -0.9% |
| 2010 | -- | $161,290 -0.9% |
| 2009 | -- | $162,740 +3.9% |
| 2008 | -- | $156,630 +3.1% |
| 2007 | -- | $151,860 +1.1% |
| 2006 | -- | $150,140 +1.6% |
| 2005 | -- | $147,810 |
| 2004 | -- | $147,810 +8.8% |
| 2003 | -- | $135,820 +0.8% |
| 2002 | -- | $134,780 +1.6% |
| 2001 | -- | $132,690 |
Find assessor info on the county website
Neighborhood: Chandlers Landing
Nearby homes
- $331,5003 bd3 ba1.9k sqft5711 Southern Cross Dr, Rockwall, TX 75032Off Market

- $324,4003 bd3 ba1.9k sqft5707 Southern Cross Dr, Rockwall, TX 75032Off Market
- $401,7003 bd2 ba2.8k sqft5713 Southern Cross Dr, Rockwall, TX 75032Off Market
- $376,2003 bd2 ba2.4k sqft5705 Southern Cross Dr, Rockwall, TX 75032Off Market
- $359,1002 bd2 ba2.1k sqft5602 Canada Ct, Heath, TX 75032Off Market
- $--2 bd3 ba2k sqft5604 Canada Ct, Rockwall, TX 75032Sold
- $405,8003 bd-- ba1.8k sqft5731 Southern Cross Dr, Rockwall, TX 75032Off Market
- $575,4003 bd2 ba2.4k sqft5710 Southern Cross Dr, Rockwall, TX 75032Off Market
Nearby schools
GreatSchools rating
- 9/10Dorothy Smith Pullen Elementary SchoolGrades: PK-6Distance: 2.5 mi
- 8/10Maurine Cain Middle SchoolGrades: 7-8Distance: 2.7 mi
- 7/10Rockwall-Heath High SchoolGrades: 9-12Distance: 2.5 mi
Schools provided by the listing agent
- Elementary: Pullen
- Middle: Cain
- High: Heath
- District: Rockwall ISD
Source: NTREIS. This data may not be complete. We recommend contacting the local school district to confirm school assignments for this home.
Get a cash offer in 3 minutes
Find out how much your home could sell for in as little as 3 minutes with a no-obligation cash offer.
Estimated market value
$372,600
Get a cash offer in 3 minutes
Find out how much your home could sell for in as little as 3 minutes with a no-obligation cash offer.
Estimated market value
$372,600
- Texas
- Rockwall County
- Rockwall
- 75032
- Chandlers Landing
- 5709 Southern Cross Dr
