Beautiful mature oak tree gives this front yard nice shade and this brick home with stone accents great curb appeal. A four bedroom home boasting a large walk in closet in the spacious fourth bedroom that could easily be used as a second living room. The master en-suite bath offers a shower and a new owner opportunity to remodel to their taste! Two additional bedrooms share a hall bath with tub and shower combination. Step down from the front entry into a sunken living with vinyl plank floors and a wood burning fireplace serving as a focal point. The dining area plus hutch are adjacent to the kitchen featuring a stainless sink below a window looking out to the back covered patio and yard. Organization is made simple with plenty of storage, including a MUD room and pantry. New roof installed in June 2025. Priced below appraisal district market value allowing new owner remodeling choices or possibly improvements like adding a carport. A recent home inspection included. No back yard neighbor! Conveniently situated near shopping, dining, and Dyess AFB, this home is ideal as a refurbish project!
Sold
Price Unknown
5709 Southmoor Dr, Abilene, TX 79606
4beds
1,937sqft
Single Family Residence
Built in 1978
7,840 Square Feet Lot
$180,900 Zestimate®
$--/sqft
$2,957 Estimated rent
Home value
$180,900
$172,000 - $190,000
$2,957/mo
Zestimate® history
Owner options
List your home for rent
$2,957/mo
Rent Zestimate®
Find your next renter with Zillow Rental Manager. Plus, with online applications, you can quickly screen prospective tenants – for free.
$2,957/mo
Rent Zestimate®
Refinance and save
Refinancing to a lower rate could help reduce your monthly payments and save thousands over the life of the loan.
Explore your selling options
Work with a Zillow partner agent
Leverage their expertise and Zillow's premium Showcase listings to get your home seen by more buyers.
Get startedList with your own agent
Get your home in front of millions of buyers by listing it on Zillow.
Learn how to do itSell it yourself
Take full control of how buyers see your home on Zillow by listing For Sale by Owner (FSBO).
List your homeWhat's special
Zillow last checked:
Listing updated:
Listed by:
Kim Vacca 0467748,
RE/MAX TRINITY 325-313-0890
Bought with:
Ken Dozier
Dozier Properties
Source: NTREIS,MLS#: 20967509
Facts & features
Interior
Bedrooms & bathrooms
- Bedrooms: 4
- Bathrooms: 2
- Full bathrooms: 2
Primary bedroom
- Level: First
- Dimensions: 13 x 14
Bedroom
- Level: First
- Dimensions: 12 x 12
Bedroom
- Level: First
- Dimensions: 13 x 12
Bedroom
- Level: First
- Dimensions: 18 x 15
Dining room
- Level: First
- Dimensions: 12 x 10
Kitchen
- Level: First
- Dimensions: 10 x 10
Living room
- Level: First
- Dimensions: 23 x 13
Living room
- Level: First
- Dimensions: 23 x 13
Heating
- Fireplace(s), Natural Gas
Cooling
- Central Air, Roof Turbine(s)
Appliances
- Included: Some Gas Appliances, Dishwasher, Microwave, Plumbed For Gas, Tankless Water Heater, Vented Exhaust Fan
- Laundry: Washer Hookup, Electric Dryer Hookup
Features
- Decorative/Designer Lighting Fixtures, Open Floorplan, Pantry, Vaulted Ceiling(s), Walk-In Closet(s)
- Flooring: Carpet, Vinyl
- Has basement: No
- Number of fireplaces: 1
- Fireplace features: Gas, Masonry
Interior area
- Total interior livable area: 1,937 sqft
Property
Parking
- Parking features: Driveway, No Garage, Outside
- Has uncovered spaces: Yes
Features
- Levels: One
- Stories: 1
- Patio & porch: Rear Porch, Covered
- Pool features: None
- Fencing: Back Yard,Gate,Privacy,Wood
Lot
- Size: 7,840 Square Feet
- Residential vegetation: Grassed
Details
- Parcel number: 62923
Construction
Type & style
- Home type: SingleFamily
- Architectural style: Detached
- Property subtype: Single Family Residence
Materials
- Brick
- Foundation: Slab
- Roof: Shingle
Condition
- Year built: 1978
Utilities & green energy
- Sewer: Public Sewer
- Water: Public
- Utilities for property: Electricity Available, Natural Gas Available, Sewer Available, Separate Meters, Underground Utilities, Water Available
Community & HOA
Community
- Features: Curbs
- Subdivision: CASTLEWOOD ESTATES
HOA
- Has HOA: No
Location
- Region: Abilene
Financial & listing details
- Tax assessed value: $200,382
- Annual tax amount: $2,320
- Date on market: 7/4/2025
- Cumulative days on market: 213 days
- Listing terms: Cash,Conventional
- Electric utility on property: Yes
Price history
| Date | Event | Price |
|---|---|---|
| 2/27/2026 | Sold | -- |
Source: NTREIS #20967509 Report a problem | ||
| 1/28/2026 | Pending sale | $188,200$97/sqft |
Source: NTREIS #20967509 Report a problem | ||
| 1/16/2026 | Contingent | $188,200$97/sqft |
Source: NTREIS #20967509 Report a problem | ||
| 12/15/2025 | Price change | $188,200-2%$97/sqft |
Source: NTREIS #20967509 Report a problem | ||
| 10/16/2025 | Price change | $192,080-2%$99/sqft |
Source: NTREIS #20967509 Report a problem | ||
| 8/15/2025 | Price change | $196,000-2%$101/sqft |
Source: NTREIS #20967509 Report a problem | ||
| 7/4/2025 | Listed for sale | $200,000$103/sqft |
Source: NTREIS #20967509 Report a problem | ||
Public tax history
| Year | Property taxes | Tax assessment |
|---|---|---|
| 2025 | $2,320 -2.6% | $176,960 +10% |
| 2024 | $2,382 +15.4% | $160,873 +10% |
| 2023 | $2,064 -20.9% | $146,248 +10% |
| 2022 | $2,608 | $132,953 +10% |
| 2021 | -- | $120,866 +4.1% |
| 2020 | $3,131 +3.4% | $116,087 +5.2% |
| 2019 | $3,028 +124.3% | $110,382 +2.1% |
| 2018 | $1,350 | $108,144 +0.8% |
| 2017 | $1,350 | $107,322 +5.3% |
| 2016 | $1,350 -8.2% | $101,877 +1.2% |
| 2015 | $1,471 | $100,717 +5.6% |
| 2014 | $1,471 | $95,345 0% |
| 2013 | -- | $95,349 -0.2% |
| 2012 | -- | $95,510 |
| 2011 | -- | $95,510 +0% |
| 2010 | -- | $95,473 -5.6% |
| 2009 | -- | $101,176 +9.9% |
| 2008 | -- | $92,049 +9.6% |
| 2007 | -- | $83,967 +10% |
| 2006 | -- | $76,334 +6.7% |
| 2005 | -- | $71,551 -2.8% |
| 2004 | -- | $73,616 +2.4% |
| 2003 | -- | $71,882 +1.7% |
| 2002 | -- | $70,648 -0.3% |
| 2001 | -- | $70,865 |
Find assessor info on the county website
Neighborhood: Dyess
Nearby homes
- $243,4003 bd2 ba1.8k sqft5717 Southmoor Dr, Abilene, TX 79606Off Market

- $212,6003 bd2 ba1.3k sqft5701 Southmoor Dr, Abilene, TX 79606Off Market
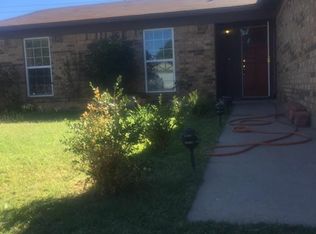
- $227,0003 bd2 ba1.5k sqft5725 Southmoor Dr, Abilene, TX 79606Off Market

- $--3 bd2 ba1.7k sqft5631 Southmoor Dr, Abilene, TX 79606Sold
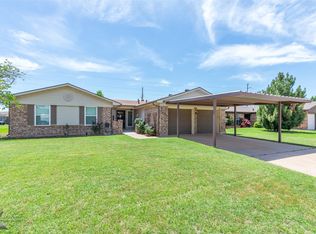
- $243,1003 bd2 ba1.4k sqft5710 Southmoor Dr, Abilene, TX 79606Off Market
- $200,9003 bd2 ba1.3k sqft5702 Southmoor Dr, Abilene, TX 79606Off Market
- $222,900-- bd2 ba1.4k sqft5718 Southmoor Dr, Abilene, TX 79606Off Market
- $223,500-- bd2 ba1.4k sqft5733 Southmoor Dr, Abilene, TX 79606Off Market
Nearby schools
GreatSchools rating
- 5/10Bassetti Elementary SchoolGrades: PK-5Distance: 0.6 mi
- 3/10Clack Middle SchoolGrades: 6-8Distance: 0.5 mi
- 5/10Cooper High SchoolGrades: 9-12Distance: 3.1 mi
Schools provided by the listing agent
- Elementary: Bassetti
- Middle: Clack
- High: Cooper
- District: Abilene ISD
Source: NTREIS. This data may not be complete. We recommend contacting the local school district to confirm school assignments for this home.
- Texas
- Taylor County
- Abilene
- 79606
- Dyess
- 5709 Southmoor Dr
Nearby cities
Nearby neighborhoods
Nearby zip codes
Other Abilene Topics
