Skip main navigation
For sale
  • Price cut: $9.9K (8/17)
    $460,000

    5709 Spruce Dr, Clinton, MD 20735

    5beds
    1,425sqft
    : 
    $3,081/mo
    Get pre-qualified
    Single Family Residence
    Built in 1960
    0.27 Acres Lot
    $459,500 Zestimate®
    $323/sqft
    $-- HOA

    What's special

    Finished lower levelFully fenced yardBackyard designed for gatheringHardwood floorsStainless steel appliancesQuartz countertopsGenerous prep space
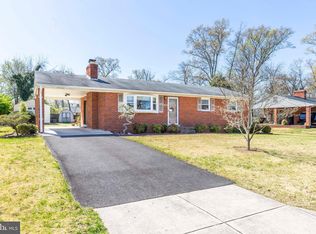
    Welcome to 5709 Spruce Drive, where thoughtful updates, flexible living space, and an entertainer's backyard come together in one exceptional property. Offering 5 bedrooms, 3 full bathrooms, and 2,551 square feet of living space, this home features a versatile floor plan designed to fit a variety of lifestyles. The main level welcomes you with hardwood floors, spacious living areas, and an updated kitchen complete with quartz countertops, stainless steel appliances, a farmhouse sink, ample cabinetry, and generous prep space. Renovated main-level bathrooms add modern style, while the finished lower level expands your options with a private bedroom, full bathroom, kitchenette, and additional living area, making it well suited for guests, multigenerational living, or a flexible recreation space. Step outside to a backyard designed for gathering, featuring a stamped concrete patio, a pergola, an additional patio pad ready for future outdoor living, a fully fenced yard, and an oversized driveway with parking for up to four vehicles. Major improvements provide peace of mind, including replacement windows (2020), a new HVAC system (2022), roof (2025), hot water heater (2025), updated main-level bathrooms (2024), fenced backyard (2025), washer and dryer (2023), dishwasher (2024), basement exterior door (2024), pellet stove insert (2026), and numerous additional interior updates throughout. Conveniently located in an established Clinton neighborhood with easy access to major commuter routes, Joint Base Andrews, Washington, D.C., National Harbor, shopping, dining, parks, and nearby schools, this move-in ready home combines everyday convenience with the space and updates today's buyers are looking for.
    14 days
    |
    709
    |
    37
    |

    Likely to sell faster than

    Zillow last checked:

    Listing updated:

    Listed by:

    Ashley Frazier 301-643-2285,

    Five Star Real Estate 240-222-3200,

    Listing Team: The Ashley Frazier Team

    Source: Bright MLS,MLS#: MDPG2211932MLS Logo

      Facts & features

      Interior

      Bedrooms & bathrooms
      • Bedrooms: 5
      • Bathrooms: 3
      • Full bathrooms: 3
      • Main level bathrooms: 2
      • Main level bedrooms: 3
      Basement
      • Area: 1125
      Heating
      • Forced Air, Oil
      Cooling
      • Central Air, Electric
      Appliances
      • Included: Electric Water Heater
      Features
      • Basement: Finished
      • Number of fireplaces: 1
      Interior area
      • Total structure area: 2,550
      • Total interior livable area: 1,425 sqft
      • Finished area above ground: 1,425
      • Finished area below ground: 0

      Property

      Parking
      • Parking features: Driveway, On Street
      • Has uncovered spaces: Yes
      Accessibility
      • Accessibility features: None
      Features
      • Levels: Two
      • Stories: 2
      • Pool features: None
      Lot
      • Size: 0.27 Acres
      Details
      • Additional structures: Above Grade, Below Grade
      • Parcel number: 17090893065
      • Zoning: RSF95
      • Special conditions: Standard

      Construction

      Type & style
      • Home type: SingleFamily
      • Architectural style: Ranch/Rambler
      • Property subtype: Single Family Residence
      Materials
      • Brick
      • Foundation: Block
      Condition
      • New construction: No
      • Year built: 1960

      Utilities & green energy

      • Sewer: Public Sewer
      • Water: Public

      Community & HOA

      Community
      • Subdivision: Ramblewood Village
      HOA
      • Has HOA: No
      Location
      • Region: Clinton

      Financial & listing details

      • Price per square foot: $323/sqft
      • Tax assessed value: $362,833
      • Annual tax amount: $5,051
      • Date on market: 8/3/2026
      • Listing agreement: Exclusive Right To Sell
      • Ownership: Fee Simple

        Estimated market value

        $459,500

        $437,000 - $482,000

        $3,570/mo

        Price history

        DateEventPrice
        8/17/2026Price change$460,000-2.1%$323/sqft
        Source: Bright MLS #MDPG2211932 Report a problem
        8/15/2026Price change$469,900-1.1%$330/sqft
        Source: Bright MLS #MDPG2211932 Report a problem
        8/3/2026Listed for sale$475,000$333/sqft
        Source: Bright MLS #MDPG2211932 Report a problem

        Public tax history

        YearProperty taxesTax assessment
        2025$4,555 +28.6%$339,900 +6.7%
        2024$3,542 +7.2%$318,533 +7.2%
        2023$3,305 +7.7%$297,167 +7.7%
        2022$3,067 +6.4%$275,800 +6.4%
        2021$2,883 +6.8%$259,267 +6.8%
        2020$2,699 -15.9%$242,733 +12.3%
        2019$3,211 $216,067
        2018$3,211 +4.9%$216,067 +4.9%
        2017$3,060 -7%$205,933 +5.2%
        2016$3,291 $195,800
        2015$3,291 $195,800
        2014$3,291 $195,800 -6.9%
        2013-- $210,200
        2012-- $210,200
        2011-- $210,200 -37.3%
        2010-- $335,330 +16.1%
        2009-- $288,820 +19.2%
        2008-- $242,310 +23.8%
        2007-- $195,800 +9.3%
        2006-- $179,140 +10.3%
        2005-- $162,480 +11.4%
        2004-- $145,820
        2003-- $145,820 +4.2%
        2002-- $139,902 +9.2%
        2001-- $128,070
        Find assessor info on the county website

        Monthly payment

        Est. payment

        Payment breakdown

        Explore the cost of this home by adjusting the details. Changes won't be saved.
        All calculations are estimates and provided by Zillow, Inc. for informational purposes only. Actual amounts may vary.
        HOA fees may include property taxes on listings classified as Co-Ops. Contact the listing agent and/or owner for fee details.
        See how much you could borrow to make a competitive offer.

        Climate risks

        Neighborhood: 20735

        Getting around

        38 / 100
        Car-Dependent
        38 / 100
        Somewhat Bikeable

        Nearby schools

        GreatSchools rating
        Schools provided by the listing agent
        • District: Prince George's County Public Schools

        Source: Bright MLS. This data may not be complete. We recommend contacting the local school district to confirm school assignments for this home.

        A local agent can set up tours, give advice and negotiate with sellers.

        Browse local experts

        Similar homes