Skip main navigation
Off market
  • $1,058,300

    5709 Sterling St, Dublin, CA 94568

    3beds
    1,970sqft
    Townhouse
    Built in ----
    -- sqft lot
    $1,058,300 Zestimate®
    $537/sqft
    $4,379 Estimated rent

    Home value

    $1,058,300

    $1.01M - $1.11M

    $4,379/mo

    Zestimate® history
    Loading
    Loading...

    Owner options

    List your home for rent

    $4,379/mo

    Rent Zestimate®

    Find your next renter with Zillow Rental Manager. Plus, with online applications, you can quickly screen prospective tenants – for free.

    Learn more

    $4,379/mo

    Rent Zestimate®

    Refinance and save

    $6,679/mo

    Est. payment

    Refinancing to a lower rate could help reduce your monthly payments and save thousands over the life of the loan.

    See today's rates

    $6,679/mo

    Est. payment

    Explore your selling options

    Work with a Zillow partner agent

    Leverage their expertise and Zillow's premium Showcase listings to get your home seen by more buyers.

    Get started

    List with your own agent

    Get your home in front of millions of buyers by listing it on Zillow.

    Learn how to do it

    Sell it yourself

    Take full control of how buyers see your home on Zillow by listing For Sale by Owner (FSBO).

    List your home

    What's special

    Attached two-car garageSparkling swimming poolExpansive windowsPowder room for guestsPremium finishesLight-filled townhomeSoaring ceilings

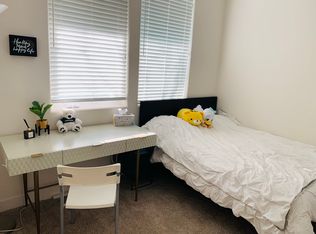
    Light-Filled Townhome in Boulevard Community | 3BR + 3.5BA | Walk to Park/BART Experience modern luxury and exceptional convenience in this beautifully maintained 3-bedroom, 3.5-bath townhome offering approximately 2,000 sq ft of thoughtfully designed living space in Dublin's highly sought-after Boulevard community. With soaring ceilings, expansive windows, premium finishes, and a flexible three-level layout, this home is ideal for professionals, families, or anyone seeking space, light, and seamless commuter access all with no additional pet fee. The Boulevard community adds lifestyle perks including a sparkling swimming pool, clubhouse, and the new Shamrock Hills TK 8 School within walking distance. Designed for Modern Living First Level Private & Flexible A full bedroom with attached bath on the entry level provides the perfect space for guests, a private home office, gym, or multigenerational living. Direct access to the attached two-car garage adds everyday convenience. Second Level Open Concept Living The main living level is bright, open, and ideal for entertaining: Expansive great room with abundant natural light Dedicated dining area Gourmet kitchen featuring a large quartz island, stainless steel appliances, gas range, and generous cabinetry with pantry storage Powder room for guests Covered deck for outdoor relaxation Luxury vinyl plank flooring enhances the main living areas, offering both elegance and durability. Third Level Private Retreats The primary suite features impressive 11-foot ceilings and oversized windows, creating a bright and airy retreat. The spacious ensuite bath includes dual vanities and a well-appointed layout, complemented by a large walk-in closet with built-in organization. The secondary upstairs bedroom includes its own private bathroom and walk-in closet. Laundry is conveniently located on the same floor. Bedrooms feature plush carpeting, while bathrooms are finished with tile flooring. Prime Location for Commuters & Families Approximately 10-minute walk to Dublin/Pleasanton BART Quick access to I-580 and I-680 Close to Don Biddle Community Park and neighborhood green spaces Near shopping, dining, grocery stores, and major retail Boulevard community amenities include a swimming pool, clubhouse, and the new Shamrock Hills TK 8 School within walking distance Additional Features Smart thermostat Energy-efficient windows Attached two-car garage Owner covers HOA and trash Tenant responsible for water, gas, and electricity This is a rare opportunity to lease a spacious, light-filled home in one of Dublin's most desirable newer communities. Schedule your private tour today. Owner pays trash and HOA, no pet fees. Tennant is responsible for Electricity, Water, Gas, Internet.

    This property is off market, which means it's not currently listed for sale or rent on Zillow. This may be different from what's available on other websites or public sources.

    Zillow last checked:

    Listing updated:

    Source: Zillow Rentals

    Facts & features

    Interior

    Bedrooms & bathrooms
    • Bedrooms: 3
    • Bathrooms: 4
    • Full bathrooms: 3
    • 1/2 bathrooms: 1
    Heating
    • Forced Air
    Cooling
    • Central Air
    Appliances
    • Included: Dishwasher, Dryer, Freezer, Microwave, Oven, Refrigerator, Washer
    • Laundry: In Unit
    Features
    • Walk In Closet
    • Flooring: Carpet, Hardwood, Tile
    Interior area
    • Total interior livable area: 1,970 sqft

    Property

    Parking
    • Parking features: Attached
    • Has attached garage: Yes
    • Details: Contact manager
    Features
    • Exterior features: Electric Vehicle Charging Station, Electricity not included in rent, Garbage included in rent, Gas not included in rent, Heating system: Forced Air, Internet not included in rent, Walk In Closet, Water not included in rent
    • Pool features: Pool
    Details
    • Parcel number: 98654204

    Construction

    Type & style
    • Home type: Townhouse
    • Property subtype: Townhouse

    Utilities & green energy

    • Utilities for property: Garbage

    Community & neighborhood

    Community
    • Community features: Pool
    Location
    • Region: Dublin

    HOA & financial

    Other fees
    • Deposit fee: $4,500

    Other

    Other facts
    • Available date: 06/01/2026

    Price history

    DateEventPrice
    4/25/2026Listing removed$4,500$2/sqft
    Source: Zillow Rentals Report a problem
    4/15/2026Listed for rent$4,500$2/sqft
    Source: Zillow Rentals Report a problem
    6/7/2019Sold$890,000$452/sqft
    Source: Public Record Report a problem

    Public tax history

    YearProperty taxesTax assessment
    2025-- $992,236 +2%
    2024$18,047 +1.3%$972,783 +2%
    2023$17,814 +1.6%$953,712 +2%
    2022$17,527 +1.2%$935,015 +2%
    2021$17,318 +5.5%$916,682 +1%
    2020$16,409 +112.4%$907,290 +357.4%
    2019$7,727 $198,367 +2%
    2018-- $194,478

    Find assessor info on the county website

    Neighborhood: 94568

    Nearby schools

    GreatSchools rating
    Get a cash offer in 3 minutes
    Find out how much your home could sell for in as little as 3 minutes with a no-obligation cash offer.
    Estimated market value
    $1,058,300
    Get a cash offer in 3 minutes
    Find out how much your home could sell for in as little as 3 minutes with a no-obligation cash offer.
    Estimated market value
    $1,058,300