Skip main navigation
Sold
  • $260,000

    5709 Tansy Ct, Indianapolis, IN 46203

    3beds
    1,316sqft
    Residential, Single Family Residence
    Built in 1995
    9,147 Square Feet Lot
    $263,100 Zestimate®
    $198/sqft
    $1,749 Estimated rent

    Home value

    $263,100

    $245,000 - $284,000

    $1,749/mo

    Zestimate® history
    Loading
    Loading...

    Owner options

    List your home for rent

    $1,749/mo

    Rent Zestimate®

    Find your next renter with Zillow Rental Manager. Plus, with online applications, you can quickly screen prospective tenants – for free.

    Learn more

    $1,749/mo

    Rent Zestimate®

    Refinance and save

    $1,762/mo

    Est. payment

    Refinancing to a lower rate could help reduce your monthly payments and save thousands over the life of the loan.

    See today's rates

    $1,762/mo

    Est. payment

    Explore your selling options

    Work with a Zillow partner agent

    Leverage their expertise and Zillow's premium Showcase listings to get your home seen by more buyers.

    Get started

    List with your own agent

    Get your home in front of millions of buyers by listing it on Zillow.

    Learn how to do it

    Sell it yourself

    Take full control of how buyers see your home on Zillow by listing For Sale by Owner (FSBO).

    List your home

    What's special

    Tranquil pondFire pitStylish backsplashNew storage barnGranite countertopsVibrant flowersMature trees
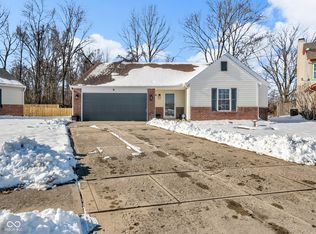
    Step into this welcoming 3BR/2BA home featuring a split bedroom layout. The interior boasts freshly painted walls, updated flooring, and a remodeled kitchen with abundant cabinetry, a pantry, granite countertops, and a stylish backsplash. Equipped with stainless steel appliances, the kitchen offers a counter bar seating, plus space to add a dining table overlooking the spacious 20 x 22 patio. Outside, you'll find a serene backyard oasis. Note the newer fence, mature trees, a tranquil pond, fire pit, and a new storage barn added in 2022. The home has updated windows and a patio slider door from 2020, complete with a 30-year warranty for the new owner. A dedicated laundry room, equipped with a brand-new washer and dryer (2025), adds convenience. The beautifully landscaped front yard, with vibrant flowers, greets you as you approach this charming cul-de-sac home in Franklin Township.

    Zillow last checked:

    Listing updated:

    Listed by:

    Charlene Brown 317-331-1810,

    Epique Inc

    Bought with:

    Jerika Daley

    Trueblood Real Estate

    Source: MIBOR as distributed by MLS GRID,MLS#: 22063200MLS Logo

    Facts & features

    Interior

    Bedrooms & bathrooms
    • Bedrooms: 3
    • Bathrooms: 2
    • Full bathrooms: 2
    • Main level bathrooms: 2
    • Main level bedrooms: 3
    Primary bedroom
    • Level: Main
    • Area: 204 Square Feet
    • Dimensions: 17 x 12
    Bedroom 2
    • Level: Main
    • Area: 154 Square Feet
    • Dimensions: 14 x 11
    Bedroom 3
    • Level: Main
    • Area: 140 Square Feet
    • Dimensions: 14 x 10
    Foyer
    • Level: Main
    • Area: 54 Square Feet
    • Dimensions: 9 x 6
    Kitchen
    • Level: Main
    • Area: 182 Square Feet
    • Dimensions: 14 x 13
    Laundry
    • Level: Main
    • Area: 50 Square Feet
    • Dimensions: 10 x 5
    Living room
    • Level: Main
    • Area: 289 Square Feet
    • Dimensions: 17 x 17
    Heating
    • Natural Gas
    Cooling
    • Central Air
    Appliances
    • Included: Dishwasher, Dryer, Disposal, Gas Water Heater, MicroHood, Double Oven, Electric Oven, Washer
    • Laundry: Main Level
    Features
    • Attic Pull Down Stairs, High Speed Internet, Walk-In Closet(s)
    • Has basement: No
    • Attic: Pull Down Stairs
    Interior area
    • Total structure area: 1,316
    • Total interior livable area: 1,316 sqft

    Property

    Parking
    • Total spaces: 2
    • Parking features: Attached
    • Attached garage spaces: 2
    Features
    • Levels: One
    • Stories: 1
    • Patio & porch: Covered, Patio
    • Exterior features: Storage
    • Fencing: Fenced,Full
    • Has view: Yes
    • View description: Pond, Trees/Woods
    • Water view: Pond
    Lot
    • Size: 9,147 Square Feet
    • Features: Cul-De-Sac, Mature Trees
    Details
    • Parcel number: 491034113027000300
    • Special conditions: None
    • Horse amenities: None

    Construction

    Type & style
    • Home type: SingleFamily
    • Architectural style: Ranch
    • Property subtype: Residential, Single Family Residence
    Materials
    • Vinyl With Brick
    • Foundation: Slab
    Condition
    • Updated/Remodeled
    • New construction: No
    • Year built: 1995

    Utilities & green energy

    • Water: Public
    • Utilities for property: Electricity Connected

    Community & HOA

    Community
    • Security: Smoke Detector(s)
    • Subdivision: Arlington Meadows
    HOA
    • Has HOA: Yes
    • Services included: Association Home Owners, Entrance Common
    • HOA fee: $140 annually
    Location
    • Region: Indianapolis

    Financial & listing details

    • Price per square foot: $198/sqft
    • Tax assessed value: $223,800
    • Annual tax amount: $2,104
    • Date on market: 9/18/2025
    • Cumulative days on market: 8 days
    • Electric utility on property: Yes

    Price history

    DateEventPrice
    11/3/2025Sold$260,000$198/sqft
    Source: MIBOR as distributed by MLS GRID #22063200 Report a problem
    9/26/2025Pending sale$260,000$198/sqft
    Source: MIBOR as distributed by MLS GRID #22063200 Report a problem
    9/18/2025Listed for sale$260,000+131.1%$198/sqft
    Source: MIBOR as distributed by MLS GRID #22063200 Report a problem
    9/25/2015Sold$112,500$85/sqft
    Source: Public Record Report a problem
    8/27/2015Pending sale$112,500$85/sqft
    Source: RE/MAX Legends Group #21364684 Report a problem
    8/12/2015Price change$112,500-2.1%$85/sqft
    Source: RE/MAX Legends Group #21364684 Report a problem
    7/10/2015Listed for sale$114,900+15%$87/sqft
    Source: RE/MAX Legends Group #21364684 Report a problem
    3/16/2010Sold$99,900$76/sqft
    Source: MIBOR as distributed by MLS GRID #2951034 Report a problem
    11/12/2009Price change$99,900-4.8%$76/sqft
    Source: CENTURY 21 Scheetz #2951034 Report a problem
    10/16/2009Listed for sale$104,977$80/sqft
    Source: BIRDVIEW Technologies. Inc. #2951034 Report a problem

    Public tax history

    YearProperty taxesTax assessment
    2025$2,105 +20.1%$223,800 +6.3%
    2024$1,752 +0%$210,500 +20.1%
    2023$1,752 +14.2%$175,200
    2022$1,534 +5.9%$175,200 +14.2%
    2021$1,449 +15.7%$153,400 +5.9%
    2020$1,252 +6.6%$144,900 +15.7%
    2019$1,174 +5.2%$125,200 +6.6%
    2018$1,116 -1.3%$117,400 +8.3%
    2017$1,130 +9.5%$108,400 +2.7%
    2016$1,032 +8.1%$105,500 +10.5%
    2014$955 -4.4%$95,500
    2013$999 $95,500 -4.4%
    2012$999 $99,900 -0.7%
    2011-- $100,600 -4.6%
    2010$1,055 0%$105,500
    2009$1,055 $105,500 -2.9%
    2007-- $108,700 +2.3%
    2006-- $106,300 -8.7%
    2005-- $116,400
    2004-- $116,400
    2003-- $116,400 +108.2%
    2002-- $55,900 +200.1%
    2001-- $18,630
    2000-- $18,630
    Find assessor info on the county website

    Neighborhood: South Emerson

    Nearby schools

    GreatSchools rating
    Schools provided by the listing agent
    • High: Franklin Central High School

    Source: MIBOR as distributed by MLS GRID. This data may not be complete. We recommend contacting the local school district to confirm school assignments for this home.

    Get a cash offer in 3 minutes
    Find out how much your home could sell for in as little as 3 minutes with a no-obligation cash offer.
    Estimated market value
    $263,100
    Get a cash offer in 3 minutes
    Find out how much your home could sell for in as little as 3 minutes with a no-obligation cash offer.
    Estimated market value
    $263,100