Skip main navigation
Closed
  • $340,000

    5709 Tumble Rock Ct, Bryant, AR 72022

    3beds
    2,081sqft
    Single Family Residence
    Built in 2016
    8,712 Square Feet Lot
    $343,400 Zestimate®
    $163/sqft
    $2,200 Estimated rent

    Home value

    $343,400

    $316,000 - $374,000

    $2,200/mo

    Zestimate® history
    Loading
    Loading...

    Owner options

    List your home for rent

    $2,200/mo

    Rent Zestimate®

    Find your next renter with Zillow Rental Manager. Plus, with online applications, you can quickly screen prospective tenants – for free.

    Learn more

    $2,200/mo

    Rent Zestimate®

    Refinance and save

    $1,616/mo

    Est. payment

    Refinancing to a lower rate could help reduce your monthly payments and save thousands over the life of the loan.

    See today's rates

    $1,616/mo

    Est. payment

    Explore your selling options

    Work with a Zillow partner agent

    Leverage their expertise and Zillow's premium Showcase listings to get your home seen by more buyers.

    Get started

    List with your own agent

    Get your home in front of millions of buyers by listing it on Zillow.

    Learn how to do it

    Sell it yourself

    Take full control of how buyers see your home on Zillow by listing For Sale by Owner (FSBO).

    List your home

    What's special

    Floored walk-in attic spaceMudroom with built-in cubbiesOutside storage buildingAll brick homeBuilt-ins with media inputsCozy gas fireplaceFully fenced backyard
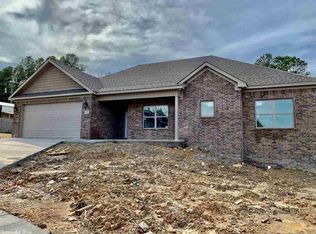
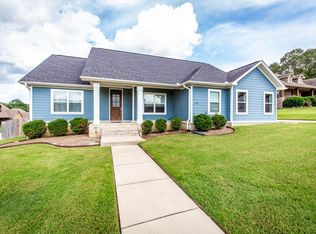
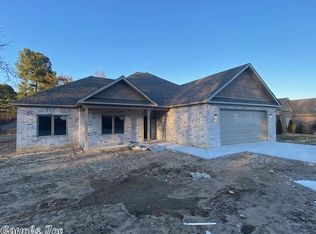
    Custom built for seller, this ALL BRICK home has a brand new roof and is ready for you!!! Main level features 3 beds & 2 baths, upstairs has a half bath and flex space (perfect for 4th bed, office or playroom). Living area boasts 12' ceilings, rich crown molding, built-ins with media inputs and a cozy gas fireplace. The kitchen shines w/ granite countertops, stainless steel appliances, custom cabinetry, HUGE walk-in pantry, mudroom with built-in cubbies, and spacious laundry with direct access to the primary suite. Engineered wood floors flow through living, kitchen, & dining with ceramic tile in wet areas. HVAC serviced twice annually, separate mini split unit for upstairs, AND wired for generator hookup. Excellent storage including floored walk-in attic space, multiple closets (all with built ins), tool organizers in garage and more. Covered back porch is perfect for grilling, watching the game on the mounted TV and enjoying the fully fenced backyard. Gutters, French drain, EXTRA PARKING SPACE in driveway (perfect for work vehicles or teen drivers), outside storage building and Vivint security system.

    Zillow last checked:

    Listing updated:

    Listed by:

    Alannah McNeese 870-403-3406,

    Crye*Leike Pro Elite Realty

    Bought with:

    Kim N Phan, AR

    Crye-Leike REALTORS Bryant

    Source: CARMLS,MLS#: 26002298MLS Logo

    Facts & features

    Interior

    Bedrooms & bathrooms
    • Bedrooms: 3
    • Bathrooms: 3
    • Full bathrooms: 2
    • 1/2 bathrooms: 1
    Rooms
    • Room types: Great Room, Office/Study, Game Room, Workshop/Craft, Bonus Room
    Dining room
    • Features: Kitchen/Dining Combo, Breakfast Bar
    Heating
    • Electric, Ductless
    Cooling
    • Electric
    Appliances
    • Included: Free-Standing Range, Microwave, Electric Range, Dishwasher, Disposal, Refrigerator, Electric Water Heater
    • Laundry: Washer Hookup, Electric Dryer Hookup, Laundry Room
    Features
    • Walk-In Closet(s), Built-in Features, Ceiling Fan(s), Walk-in Shower, Granite Counters, Pantry, Sheet Rock, Primary Bedroom/Main Lv, Primary Bedroom Apart, 3 Bedrooms Same Level
    • Flooring: Carpet, Wood, Tile
    • Doors: Insulated Doors
    • Windows: Window Treatments, Insulated Windows
    • Attic: Floored,Finished
    • Has fireplace: Yes
    • Fireplace features: Gas Starter, Insert, Gas Logs Present
    Interior area
    • Total structure area: 2,081
    • Total interior livable area: 2,081 sqft

    Property

    Parking
    • Total spaces: 2
    • Parking features: Garage, Parking Pad, Two Car, Garage Door Opener
    • Has garage: Yes
    Features
    • Levels: One and One Half
    • Patio & porch: Patio, Porch
    • Exterior features: Storage, Rain Gutters
    • Fencing: Full,Wood
    Lot
    • Size: 8,712 Square Feet
    • Features: Level, Corner Lot, Cul-De-Sac, Subdivided
    Details
    • Parcel number: 84005784015

    Construction

    Type & style
    • Home type: SingleFamily
    • Architectural style: Contemporary
    • Property subtype: Single Family Residence
    Materials
    • Brick
    • Foundation: Slab
    • Roof: Shingle,Pitch
    Condition
    • New construction: No
    • Year built: 2016
    Details
    • Builder name: Jody Petty

    Utilities & green energy

    • Electric: Electric-Co-op
    • Gas: Gas-Propane/Butane
    • Sewer: Public Sewer
    • Water: Public
    • Utilities for property: Gas-Propane/Butane
    Green energy
    • Energy efficient items: Doors, Insulation

    Community & HOA

    Community
    • Security: Smoke Detector(s), Security System, Video Surveillance
    • Subdivision: MAGNOLIA VILLAGE
    HOA
    • Has HOA: No
    Location
    • Region: Bryant

    Financial & listing details

    • Price per square foot: $163/sqft
    • Tax assessed value: $270,785
    • Annual tax amount: $2,698
    • Date on market: 1/15/2026
    • Listing terms: VA Loan,FHA,Conventional,Cash
    • Road surface type: Paved

    Price history

    DateEventPrice
    3/30/2026Sold$340,000-4%$163/sqft
    Source: CARMLS #26002298 Report a problem
    3/12/2026Contingent$354,000$170/sqft
    Source: CARMLS #26002298 Report a problem
    2/20/2026Price change$354,000-1.4%$170/sqft
    Source: CARMLS #26002298 Report a problem
    1/20/2026Price change$359,000-2.7%$173/sqft
    Source: CARMLS #26002298 Report a problem
    1/15/2026Listed for sale$369,000-1.6%$177/sqft
    Source: CARMLS #26002298 Report a problem
    10/16/2025Listing removed$375,000$180/sqft
    Source: CARMLS #25030280 Report a problem
    9/2/2025Price change$375,000-1.2%$180/sqft
    Source: CARMLS #25030280 Report a problem
    7/31/2025Listed for sale$379,500+68.7%$182/sqft
    Source: CARMLS #25030280 Report a problem
    1/26/2016Sold$225,000$108/sqft
    Source: Public Record Report a problem

    Public tax history

    YearProperty taxesTax assessment
    2025$2,717 +0.7%$51,030
    2024$2,698 +1.6%$51,030 +4.5%
    2023$2,654 +5.1%$48,810 +4.8%
    2022$2,525 +4.4%$46,590 +5%
    2021$2,418 $44,370
    2020$2,418 $44,370
    2019$2,418 -1%$44,370
    2018$2,443 $44,370
    2017$2,443 $44,370 +572.3%
    2016$2,443 +209.2%$6,600
    2015$790 $6,600
    2014$790 +145.3%$6,600
    2013$322 $6,600
    2012-- $6,600
    2011-- $6,600
    2010-- $6,600 +100%
    2009-- $3,300
    Find assessor info on the county website

    Neighborhood: 72022

    Nearby schools

    GreatSchools rating
    Schools provided by the listing agent
    • Elementary: Parkway
    • Middle: Middle: Bethel, Junior High: Bryant
    • High: Bryant

    Source: CARMLS. This data may not be complete. We recommend contacting the local school district to confirm school assignments for this home.

    Get pre-qualified for a loan
    At Zillow Home Loans, we can pre-qualify you in as little as 5 minutes with no impact to your credit score.

    An equal housing lender. NMLS #10287.

    Sell for more on Zillow
    Get a Zillow Showcase℠ listing at no additional cost and you could sell for .
    $343,400
    2% more
    +$6,868
    With Zillow Showcase(estimated)
    $350,268