Welcome to this charming 4 bed, 2 bath ranch home in Prairie Village. With plenty of square footage all on one level, this home offers easy and convenient living with two living areas and vast amounts of natural light throughout the home. The light and bright kitchen features granite countertops, white cabinets, and stainless steel appliances. This home also boasts a drinking purification system, ensuring clean and fresh water throughout. The spacious primary bedroom features an ensuite bathroom, providing a private retreat for relaxation. Outside, the fenced-in yard offers privacy and security, perfect for pets, family or friends to play freely. The expansive driveway and turnaround options provides ample parking space for guests or additional vehicles. Located in a top-rated school district, this home is perfect for those looking for a quality education. The 9-month-old AC unit and furnace provide added peace of mind for worry-free living.
Sold
Zillow last checked:
Listing updated:
Bought with:
Aaron Floyd, 2014012284
Keller Williams KC North
Source: Heartland MLS as distributed by MLS GRID,MLS#: 2491964
Price history
| Date | Event | Price |
|---|---|---|
| 9/28/2026 | Listing removed | $1,995$1/sqft |
Source: Zillow Rentals Report a problem | ||
| 9/19/2026 | Listed for rent | $1,995$1/sqft |
Source: Zillow Rentals Report a problem | ||
| 9/13/2024 | Listing removed | $1,995-9.1%$1/sqft |
Source: Zillow Rentals Report a problem | ||
| 8/10/2024 | Price change | $2,195-8.4%$1/sqft |
Source: Zillow Rentals Report a problem | ||
| 8/8/2024 | Price change | $2,395-7.7%$1/sqft |
Source: Zillow Rentals Report a problem | ||
| 7/30/2024 | Listed for rent | $2,595$2/sqft |
Source: Zillow Rentals Report a problem | ||
| 7/25/2024 | Sold | -- |
Source:  Heartland MLS as distributed by MLS GRID #2491964 Report a problem Heartland MLS as distributed by MLS GRID #2491964 Report a problem | ||
| 7/2/2024 | Pending sale | $315,000$195/sqft |
Source: Heartland MLS as distributed by MLS GRID #2491964 Report a problem | ||
| 6/15/2024 | Listed for sale | $315,000+26%$195/sqft |
Source: Heartland MLS as distributed by MLS GRID #2491964 Report a problem | ||
| 12/30/2020 | Sold | -- |
Source: Heartland MLS as distributed by MLS GRID #2246512 Report a problem | ||
| 11/30/2020 | Pending sale | $250,000$155/sqft |
Source: Keller Williams Realty Partner #2246512 Report a problem | ||
| 11/9/2020 | Listed for sale | $250,000$155/sqft |
Source: Keller Williams Realty Partner #2246512 Report a problem | ||
| 10/29/2020 | Pending sale | $250,000$155/sqft |
Source: Keller Williams Realty Partner #2246512 Report a problem | ||
| 10/7/2020 | Listed for sale | $250,000+28.2%$155/sqft |
Source: Keller Williams Realty Partner #2246512 Report a problem | ||
| 7/22/2020 | Sold | -- |
Source: Heartland MLS as distributed by MLS GRID #2225979 Report a problem | ||
| 6/27/2020 | Pending sale | $195,000$121/sqft |
Source: Realty One Group Encompass #2225979 Report a problem | ||
| 6/23/2020 | Listed for sale | $195,000$121/sqft |
Source: Realty One Group Encompass #2225979 Report a problem | ||
Nearby homes
- $251,6003 bd1 ba950 sqft5717 W 75th St, Prairie Village, KS 66208Off Market
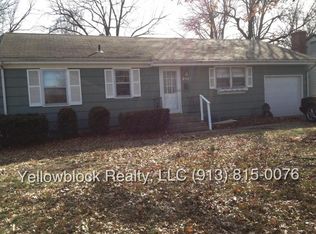
- $303,1003 bd1 ba1.1k sqft5705 W 75th St, Prairie Village, KS 66208Off Market

- $302,6003 bd1 ba936 sqft5710 W 75th Ter, Prairie Village, KS 66208Off Market
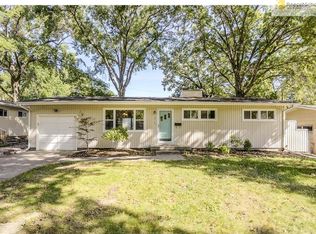
- $361,900-- bd-- ba-- sqft5710 W 75th Trl, Prairie Village, KS 66208Off Market
Get a cash offer in 3 minutes
Find out how much your home could sell for in as little as 3 minutes with a no-obligation cash offer.
Estimated market value
$343,100
