Skip main navigation
Sold
  • Price Unknown

    5709 W 78th St, Prairie Village, KS 66208

    3beds
    1,904sqft
    Single Family Residence
    Built in 1954
    9,322 Square Feet Lot
    $443,800 Zestimate®
    $--/sqft
    $2,418 Estimated rent

    Home value

    $443,800

    $417,000 - $475,000

    $2,418/mo

    Zestimate® history
    Loading
    Loading...

    Owner options

    List your home for rent

    $2,418/mo

    Rent Zestimate®

    Find your next renter with Zillow Rental Manager. Plus, with online applications, you can quickly screen prospective tenants – for free.

    Learn more

    $2,418/mo

    Rent Zestimate®

    Refinance and save

    $20/mo

    Est. payment

    Refinancing to a lower rate could help reduce your monthly payments and save thousands over the life of the loan.

    See today's rates

    $20/mo

    Est. payment

    Explore your selling options

    Work with a Zillow partner agent

    Leverage their expertise and Zillow's premium Showcase listings to get your home seen by more buyers.

    Get started

    List with your own agent

    Get your home in front of millions of buyers by listing it on Zillow.

    Learn how to do it

    Sell it yourself

    Take full control of how buyers see your home on Zillow by listing For Sale by Owner (FSBO).

    List your home

    What's special

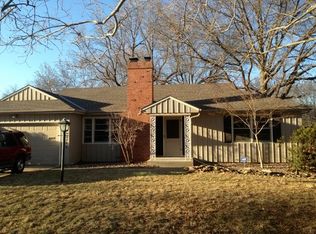
    Nestled in the heart of charming Prairie Village, this beautifully updated home combines timeless character with modern convenience. Boasting 3 spacious bedrooms and 1.5 thoughtfully updated bathrooms, this property offers a harmonious blend of comfort and style. Step inside to discover refinished hardwood floors that flow seamlessly throughout, highlighting the open and inviting spaces. The very recent remodeled kitchen and dining area (new cabinetry, two pantries, new stainless appliances, new quartz counters, new tiled backsplash and new heavy-duty French doors to the patio) are a true centerpiece, featuring sleek finishes and ample space for both everyday meals and entertaining. Newer windows flood the home with natural light, while the conveniently located mudroom provides the perfect drop-zone, as well as, access to the finished lower level. Outdoors, the options for relaxation and entertainment abound. Enjoy morning coffee on the charming front porch, host gatherings on the large covered patio, or soak up the sun on the open-air patio. The privacy-fenced backyard offers a serene retreat, ideal for pets, play, or gardening. Practical updates installed in the past two years ensure peace of mind: A Class 4 hail-resistant shingled roof and 5" gutters, main sewer line, extensive backyard landscaping and a new air conditioner. Adding to the home's value and appeal are additional improvements completed within the last few years: a new hot water heater and a fresh concrete driveway, front walkway and garage floor. With a spacious two-car garage, large laundry room with soaking sink and folding counter, and all the thoughtful touches you could want, this home is ready to welcome its next chapter. Don’t miss the opportunity to make this gem your own!

    Zillow last checked:

    Listing updated:

    Listing Provided by:

    Kristin Malfer 816-536-0545,

    Compass Realty Group,

    Alex Owens 630-484-0858,

    Compass Realty Group

    Bought with:

    Lori Mehlin McWhorter, SP00046352

    Compass Realty Group

    Source: Heartland MLS as distributed by MLS GRID,MLS#: 2612273MLS Logo

    Facts & features

    Interior

    Bedrooms & bathrooms
    • Bedrooms: 3
    • Bathrooms: 2
    • Full bathrooms: 1
    • 1/2 bathrooms: 1
    Dining room
    • Description: Eat-In Kitchen,Formal
    Heating
    • Natural Gas
    Cooling
    • Electric
    Appliances
    • Included: Dishwasher, Disposal, Exhaust Fan, Microwave, Stainless Steel Appliance(s)
    • Laundry: In Basement, Laundry Room
    Features
    • Ceiling Fan(s), Painted Cabinets, Pantry
    • Flooring: Tile, Wood
    • Basement: Finished,Interior Entry,Sump Pump
    • Number of fireplaces: 1
    • Fireplace features: Great Room
    Interior area
    • Total structure area: 1,904
    • Total interior livable area: 1,904 sqft
    • Finished area above ground: 1,204
    • Finished area below ground: 700

    Property

    Parking
    • Total spaces: 2
    • Parking features: Attached, Garage Door Opener, Garage Faces Front
    • Attached garage spaces: 2
    Features
    • Patio & porch: Patio
    • Fencing: Privacy,Wood
    Lot
    • Size: 9,322 sqft
    Details
    • Parcel number: OP420000050038

    Construction

    Type & style
    • Home type: SingleFamily
    • Architectural style: Traditional
    • Property subtype: Single Family Residence
    Materials
    • Brick Trim, Wood Siding
    • Roof: Composition
    Condition
    • Year built: 1954

    Utilities & green energy

    • Sewer: Public Sewer
    • Water: Public

    Community & neighborhood

    Location
    • Region: Prairie Village
    • Subdivision: Prairie Fields

    HOA & financial

    HOA
    • Has HOA: Yes
    • HOA fee: $20 annually

    Other

    Other facts
    • Listing terms: Cash,Conventional,FHA,VA Loan
    • Ownership: Private

    Price history

    DateEventPrice
    6/15/2026Sold--
    Source: Heartland MLS as distributed by MLS GRID #2612273 Report a problem
    4/5/2026Pending sale$415,000+56.6%$218/sqft
    Source: Heartland MLS as distributed by MLS GRID #2612273 Report a problem
    4/24/2019Sold--
    Source: Agent Provided Report a problem
    3/28/2019Pending sale$265,000$139/sqft
    Source: BHG Kansas City Homes #2154941 Report a problem
    3/27/2019Listed for sale$265,000+47.3%$139/sqft
    Source: BHG Kansas City Homes #2154941 Report a problem
    3/9/2016Sold--
    Source: Heartland MLS as distributed by MLS GRID #1973223 Report a problem
    3/4/2013Sold--
    Source: Agent Provided Report a problem
    1/17/2013Listed for sale$179,950$95/sqft
    Source: Reece & Nichols Alliance - O'Connor & Associates #1811904 Report a problem
    7/15/2003Sold--
    Source: Agent Provided Report a problem

    Public tax history

    YearProperty taxesTax assessment
    2025$5,129 +8.6%$43,838 +9.7%
    2024$4,723 +2.1%$39,951 +3.7%
    2023$4,624 +7.6%$38,537 +8%
    2022$4,296 $35,673 +5%
    2021-- $33,971 +8.4%
    2020$4,028 $31,337 -8.1%
    2019-- $34,097 +5.4%
    2018-- $32,349 +8.1%
    2017$3,917 +14.8%$29,934 +17.6%
    2016$3,412 +18.8%$25,449 +19%
    2015$2,871 +5.8%$21,378 +4.4%
    2013$2,713 +0.7%$20,470 -11%
    2012$2,695 -13.2%$23,000 +1.8%
    2010$3,105 +3.7%$22,586
    2009$2,995 +3.3%$22,586
    2008$2,899 +7.7%$22,586 +3%
    2007$2,691 +14.6%$21,931 +1.7%
    2006$2,348 $21,563 +11.3%
    2005-- $19,377

    Find assessor info on the county website

    Neighborhood: Prairire Fields

    Nearby schools

    GreatSchools rating
    Schools provided by the listing agent
    • Elementary: Tomahawk
    • Middle: Indian Hills
    • High: SM East

    Source: Heartland MLS as distributed by MLS GRID. This data may not be complete. We recommend contacting the local school district to confirm school assignments for this home.

    Get a cash offer in 3 minutes
    Find out how much your home could sell for in as little as 3 minutes with a no-obligation cash offer.
    Estimated market value
    $443,800
    Get a cash offer in 3 minutes
    Find out how much your home could sell for in as little as 3 minutes with a no-obligation cash offer.
    Estimated market value
    $443,800