Welcome to your dream home! This exceptional property is comprised of a house plus 3 apartment rentals in 2 two-story buildings located on a huge 7,894 square foot lot. Perfect opportunity to live in your own home with rental income to off-set your mortgage and tax costs, multigenerational or family living or a traditional investment property. This sun filled home is 3 bedrooms and 2.5 bathrooms in 1,500 square feet. Upstairs is the Living Room and Kitchen with Breakfast Nook, 2 bedrooms and 1.5 bathrooms. The lower floor has a large Family Room, 1 bedroom and 1 bathroom and laundry. The lower floor also has its own exterior access. Don’t miss the oversized 2 car garage with interior access and lots of storage with room for your exercise or meditation space or workshop. Located in the highly sought after Maxwell Park/Frick neighborhood known for friendly residents and strong sense of community. Take a walk on the ideally located Mills College at Northeastern University campus or to Maxwell Park then to shopping, dining, cafes and Farmer Joe’s Marketplace. Convenient access AC Transit bus and BART (Good Transit Score of 54), 580/880/Hwy 13, downtown Oakland, the Oakland International Airport and San Francisco. Walk Score of 70 (most errands are walkable) and Bike Score of 59 (flat as a pancake). Front Building: 5709 Walnut Street is a lovely 3 bedroom / 2.5 bath home of 1,500 square feet with a large 2 car garage. 5709 A Walnut Street is a 1 bedroom / 1 bathroom apartment of 736 square feet. Back Building: 5707 Walnut Street (upper) is a 1 bedroom / 1 bathroom apartment of 735 square feet. 5705 Walnut Street (lower) is a 2 bedroom / 1 bathroom apartment of 800 square feet. Huge 7,894 square foot lot with an additional garage in the back - Add an ADU? Each unit is individually metered for PGE (gas and electric) and EBMUD (water) making property management a snap. The house is vacant and waiting for you to bring your imagination and personal touch to make this a fabulous home. Don't miss out on this exceptional property with upside potential - stable income, opportunity for rent increases and property appreciation over time. OPEN HOUSE: SUNDAY SEPTEMBER 20 @ 2 - 4 pm. All units will be available for viewing.
For sale
$819,000
5709 Walnut St, Oakland, CA 94605
7beds
6baths
3,771sqft
Quadruplex
Built in 1938
-- sqft lot
$-- Zestimate®
$217/sqft
$-- HOA
What's special
Sun filled homeLarge family roomLots of storage
- 7 days
- 518
- 61
Zillow last checked:
Listing updated:
Listed by:
Michael Feiner DRE #00961731 510-367-1778,
OASIS REAL ESTATE
Source: bridgeMLS/CCAR/Bay East AOR,MLS#: 41148581
Facts & features
Interior
Bedrooms & bathrooms
- Bedrooms: 7
- Bathrooms: 6
Heating
- Forced Air
Cooling
- Ceiling Fan(s)
Appliances
- Included: Dryer, Washer, Gas Water Heater
- Laundry: Dryer, Washer
Features
- Flooring: Carpet
- Basement: None
- Has fireplace: Yes
Interior area
- Total structure area: 3,771
- Total interior livable area: 3,771 sqft
Video & virtual tour
Property
Parking
- Total spaces: 3
- Parking features: Garage Door Opener, Attached, Garage Faces Front
- Has attached garage: Yes
Features
- Exterior features: Other
Lot
- Size: 7,840 Square Feet
- Features: Level
Details
- Parcel number: 383177563
- Special conditions: Standard
Construction
Type & style
- Home type: MultiFamily
- Property subtype: Quadruplex
Materials
- Stucco, Frame
Condition
- Year built: 1938
Utilities & green energy
- Sewer: Public Sewer
- Water: Public
- Utilities for property: All Utilities
Community & HOA
Community
- Security: Carbon Monoxide Detector(s), Double Strapped Water Heater, Smoke Detector(s)
HOA
- Has HOA: No
Location
- Region: Oakland
Financial & listing details
- Price per square foot: $217/sqft
- Tax assessed value: $905,956
- Date on market: 9/17/2026
- Listing terms: 1031 Exchange,CalVet,Cash,Conventional,Cryptocurrency
Estimated market value
Not available
Estimated sales range
Not available
$1,993/mo
Price history
| Date | Event | Price |
|---|---|---|
| 9/17/2026 | Listed for sale | $819,000+26%$217/sqft |
Source:  bridgeMLS/CCAR/Bay East AOR #41148581 Report a problem bridgeMLS/CCAR/Bay East AOR #41148581 Report a problem | ||
| 3/24/2021 | Listing removed | -- |
Source: Owner Report a problem | ||
| 4/23/2016 | Listing removed | $1,750 |
Source: Owner Report a problem | ||
| 2/27/2016 | Listed for rent | $1,750 |
Source: Owner Report a problem | ||
| 3/31/2006 | Sold | $650,000+225%$172/sqft |
Source:  Bay East AOR #40117129 Report a problem Bay East AOR #40117129 Report a problem | ||
| 3/25/1999 | Sold | $200,000$53/sqft |
Source: Public Record Report a problem | ||
Public tax history
| Year | Property taxes | Tax assessment |
|---|---|---|
| 2026 | -- | $905,956 +2% |
| 2025 | $15,201 +4.4% | $888,198 +2% |
| 2024 | $14,561 -4% | $870,784 +2% |
| 2023 | $15,162 +4.3% | $853,715 +2% |
| 2022 | $14,542 +6.9% | $836,978 +2% |
| 2021 | $13,610 +1.2% | $820,572 +1% |
| 2020 | $13,447 +5.5% | $812,161 +2% |
| 2019 | $12,744 +23.4% | $796,243 +6.2% |
| 2018 | $10,331 | $750,000 +15.4% |
| 2017 | $10,331 +15.4% | $650,000 +18.2% |
| 2016 | $8,954 +0.7% | $550,000 +3.8% |
| 2015 | $8,890 | $530,000 +6% |
| 2014 | $8,890 | $500,000 +31.6% |
| 2013 | -- | $380,000 +11.8% |
| 2012 | -- | $340,000 +23.6% |
| 2011 | -- | $275,000 |
| 2010 | -- | $275,000 -50% |
| 2009 | -- | $550,000 -15.4% |
| 2008 | -- | $650,000 -2% |
| 2007 | -- | $663,000 +189% |
| 2006 | -- | $229,433 +2% |
| 2005 | -- | $224,935 +2% |
| 2004 | -- | $220,526 +1.9% |
| 2003 | -- | $216,486 +2% |
| 2002 | -- | $212,242 +2% |
| 2001 | $3,617 | $208,080 |
Find assessor info on the county website
Monthly payment
Est. payment
Payment breakdown
Explore the cost of this home by adjusting the details. Changes won't be saved.Climate risks
Neighborhood: Frick
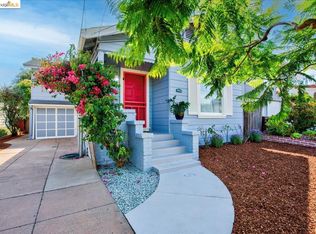
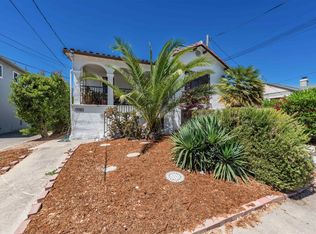
Similar homes
- $750,00010 bd4 ba3.8k sqft2426 57th Ave, Oakland, CA 94605For Sale
 MLS ID #41140655, Connor McGarty. Bay East AOR
 - $850,0005 bd3 ba2.3k sqft6029 Macarthur Blvd, Oakland, CA 94605For Sale
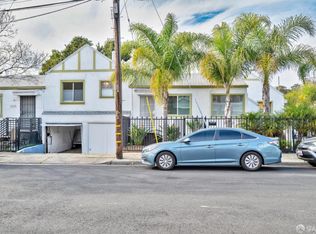 MLS ID #ML82061663, Hoi Yin Fion Yau. MLSListings Inc
 - $825,0004 bd3 ba2.7k sqft7856 Ney Ave, Oakland, CA 94605For Sale
 MLS ID #41133934, Lawton Young. bridgeMLS/CCAR/Bay East AOR
 - $839,0007 bd3 ba2.8k sqft1723 21st Ave, Oakland, CA 94606For Sale
 MLS ID #41147997, Justin Paek. Bay East AOR
