Skip main navigation
Sold for $711,403
  • $711,403

    5709 Wood Mouse Ct, Burke, VA 22015

    3beds
    1,945sqft
    Townhouse
    Built in 1979
    2,325 Square Feet Lot
    $722,900 Zestimate®
    $366/sqft
    $3,006 Estimated rent

    Home value

    $722,900

    $680,000 - $774,000

    $3,006/mo

    Zestimate® history
    Loading
    Loading...

    Owner options

    List your home for rent

    $3,006/mo

    Rent Zestimate®

    Find your next renter with Zillow Rental Manager. Plus, with online applications, you can quickly screen prospective tenants – for free.

    Learn more

    $3,006/mo

    Rent Zestimate®

    Refinance and save

    $4,671/mo

    Est. payment

    Refinancing to a lower rate could help reduce your monthly payments and save thousands over the life of the loan.

    See today's rates

    $4,671/mo

    Est. payment

    Explore your selling options

    Work with a Zillow partner agent

    Leverage their expertise and Zillow's premium Showcase listings to get your home seen by more buyers.

    Get started

    List with your own agent

    Get your home in front of millions of buyers by listing it on Zillow.

    Learn how to do it

    Sell it yourself

    Take full control of how buyers see your home on Zillow by listing For Sale by Owner (FSBO).

    List your home

    What's special

    Cozy fireplaceFully finished lower levelPrivate landscaped lotGranite countertopsRecessed lightingEnd-unit townhomeCeiling fans
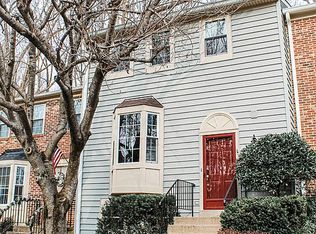
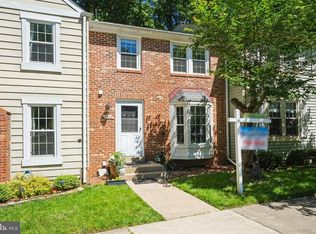
    Photos and More Coming Soon! Welcome to “Charming” in Burke Centre! This meticulously maintained end-unit townhome backs to wooded common grounds and offers a private, landscaped lot. With 3 bedrooms and 3.5 baths, the home showcases thoughtful updates throughout. The chef’s kitchen features a bright bay window, custom cabinetry with under-cabinet lighting, granite countertops, tile backsplash, stainless steel appliances including an induction stove. The open-concept dining and family room—complete with a cozy fireplace—flows seamlessly for entertaining. Step through sliding glass doors onto an incredible screened-in porch with skylights, and a ceiling fan. Enjoy the peaceful fenced backyard backing to woods. The main level also includes an updated powder room and closet for added convenience. Upstairs, the spacious primary suite with ceiling fan is a true retreat, complete with an updated ensuite bath and walk-in shower. Two additional bedrooms with ceiling fans, large windows, and ample closet space share an updated full hall bath. The fully finished lower level is wired for AV equipment and offers a versatile rec room with recessed lighting and windows. Completing this level; an updated full bath—ideal for guests—and a large storage/utility room with laundry and under-stair closet. Located in the award-winning Burke Centre Conservancy, a 1,700-acre Planned Residential Community (PRC), residents enjoy a wealth of amenities including stocked ponds, 5 pools, tennis, basketball and volleyball courts, community centers, tot lots, and miles of scenic walking trails. Enjoy shopping, dining, and entertainment just minutes away. Explore Burke Lake Park, play golf, visit local breweries, wineries, and historic Clifton. Convenient to GMU, NVCC, libraries, The Workhouse Arts Center, and major commuting routes including the Burke & Rolling Rd VREs, Fairfax County Parkway, I-495, and I-395. Schools: Terra Centre Elementary & Robinson Secondary School. Open House Friday 4/18 from 5-7pm & Saturday 4/19 from 1-3pm.

    Zillow last checked:

    Listing updated:

    Listed by:

    Shelley Draheim 703-622-5862,

    Long & Foster Real Estate, Inc.

    Bought with:

    Yvonne Yee, 0225233126

    Berkshire Hathaway HomeServices PenFed Realty

    Source: Bright MLS,MLS#: VAFX2231452MLS Logo

    Facts & features

    Interior

    Bedrooms & bathrooms
    • Bedrooms: 3
    • Bathrooms: 4
    • Full bathrooms: 3
    • 1/2 bathrooms: 1
    • Main level bathrooms: 1
    Primary bedroom
    • Features: Flooring - Carpet, Ceiling Fan(s)
    • Level: Upper
    • Area: 187 Square Feet
    • Dimensions: 17 x 11
    Bedroom 2
    • Features: Flooring - Carpet, Ceiling Fan(s)
    • Level: Upper
    • Area: 130 Square Feet
    • Dimensions: 10 x 13
    Bedroom 3
    • Features: Flooring - Carpet, Ceiling Fan(s)
    • Level: Upper
    • Area: 81 Square Feet
    • Dimensions: 9 x 9
    Primary bathroom
    • Features: Attached Bathroom, Bathroom - Walk-In Shower, Flooring - Ceramic Tile
    • Level: Upper
    Bathroom 2
    • Features: Bathroom - Tub Shower
    • Level: Upper
    Bathroom 3
    • Features: Bathroom - Walk-In Shower
    • Level: Lower
    Dining room
    • Features: Flooring - HardWood
    • Level: Main
    • Area: 153 Square Feet
    • Dimensions: 17 x 9
    Family room
    • Level: Lower
    • Area: 420 Square Feet
    • Dimensions: 20 x 21
    Half bath
    • Level: Main
    Kitchen
    • Features: Granite Counters, Eat-in Kitchen, Flooring - Tile/Brick
    • Level: Main
    • Area: 168 Square Feet
    • Dimensions: 12 x 14
    Laundry
    • Level: Lower
    • Area: 132 Square Feet
    • Dimensions: 11 x 12
    Living room
    • Features: Flooring - HardWood, Fireplace - Wood Burning
    • Level: Main
    • Area: 220 Square Feet
    • Dimensions: 20 x 11
    Screened porch
    • Features: Skylight(s), Flooring - Luxury Vinyl Tile, Ceiling Fan(s)
    • Level: Main
    • Area: 300 Square Feet
    • Dimensions: 20 x 15
    Heating
    • Central, Electric
    Cooling
    • Ceiling Fan(s), Central Air, Electric
    Appliances
    • Included: Dishwasher, Disposal, Dryer, Freezer, Ice Maker, Microwave, Self Cleaning Oven, Oven/Range - Electric, Refrigerator, Washer, Electric Water Heater
    • Laundry: In Basement, Washer In Unit, Dryer In Unit, Laundry Room
    Features
    • Dining Area, Breakfast Area, Crown Molding, Upgraded Countertops, Primary Bath(s), Recessed Lighting, Open Floorplan, Ceiling Fan(s), Soaking Tub, Bathroom - Tub Shower, Dry Wall
    • Flooring: Carpet, Ceramic Tile, Wood
    • Doors: Storm Door(s), Six Panel, Sliding Glass
    • Windows: Bay/Bow, Double Pane Windows, Insulated Windows, Screens, Storm Window(s), Window Treatments, Skylight(s)
    • Basement: Full,Finished,Heated,Windows
    • Number of fireplaces: 1
    • Fireplace features: Mantel(s), Screen
    Interior area
    • Total structure area: 1,945
    • Total interior livable area: 1,945 sqft
    • Finished area above ground: 1,440
    • Finished area below ground: 505

    Property

    Parking
    • Total spaces: 2
    • Parking features: Assigned, Parking Lot
    • Details: Assigned Parking
    Accessibility
    • Accessibility features: None
    Features
    • Levels: Three
    • Stories: 3
    • Patio & porch: Deck, Screened, Roof, Screened Porch
    • Exterior features: Sidewalks, Rain Gutters
    • Pool features: Community
    • Fencing: Full,Wood
    • Has view: Yes
    • View description: Trees/Woods, Garden
    Lot
    • Size: 2,325 sqft
    • Features: Backs to Trees, Cul-De-Sac, Landscaped, Rear Yard, SideYard(s)
    Details
    • Additional structures: Above Grade, Below Grade
    • Parcel number: 0772 09 0762
    • Zoning: 372
    • Special conditions: Standard

    Construction

    Type & style
    • Home type: Townhouse
    • Architectural style: Colonial
    • Property subtype: Townhouse
    Materials
    • Brick Front, Aluminum Siding
    • Foundation: Concrete Perimeter, Permanent
    • Roof: Shingle,Composition
    Condition
    • Excellent
    • New construction: No
    • Year built: 1979
    Details
    • Builder model: MODEL 1

    Utilities & green energy

    • Sewer: Public Sewer
    • Water: Public

    Community & neighborhood

    Security
    • Security features: Smoke Detector(s), Security System
    Community
    • Community features: Pool
    Location
    • Region: Burke
    • Subdivision: Burke Centre

    HOA & financial

    HOA
    • Has HOA: Yes
    • HOA fee: $285 quarterly
    • Amenities included: Bike Trail, Common Grounds, Community Center, Pool, Tennis Court(s), Tot Lots/Playground
    • Services included: Management, Pool(s), Snow Removal, Trash
    • Association name: BURKE CENTRE

    Other

    Other facts
    • Listing agreement: Exclusive Right To Sell
    • Listing terms: Cash,Conventional,FHA,VA Loan
    • Ownership: Fee Simple

    Price history

    DateEventPrice
    9/7/2025Listing removed$3,400$2/sqft
    Source: Zillow Rentals Report a problem
    9/5/2025Listed for rent$3,400$2/sqft
    Source: Zillow Rentals Report a problem
    8/26/2025Listing removed$3,400$2/sqft
    Source: Zillow Rentals Report a problem
    8/17/2025Listed for rent$3,400+6.3%$2/sqft
    Source: Zillow Rentals Report a problem
    5/9/2025Sold$711,403+9.4%$366/sqft
    Source: Bright MLS #VAFX2231452 Report a problem
    4/22/2025Pending sale$650,000$334/sqft
    Source: Bright MLS #VAFX2231452 Report a problem
    4/17/2025Listed for sale$650,000+15%$334/sqft
    Source: Bright MLS #VAFX2231452 Report a problem
    7/26/2024Listing removed--
    Source: Zillow Rentals Report a problem
    7/4/2024Listed for rent$3,200$2/sqft
    Source: Zillow Rentals Report a problem
    8/30/2021Sold$565,000+18.9%$290/sqft
    Source: Bright MLS #VAFX2009788 Report a problem
    6/7/2019Listing removed$475,000$244/sqft
    Source: RE/MAX Allegiance #VAFX1049176 Report a problem
    6/6/2019Listed for sale$475,000-2.1%$244/sqft
    Source: RE/MAX Allegiance #VAFX1049176 Report a problem
    6/5/2019Sold$485,000+2.1%$249/sqft
    Source: Public Record Report a problem
    3/31/2019Pending sale$475,000$244/sqft
    Source: RE/MAX Allegiance #VAFX1049176 Report a problem
    3/30/2019Listed for sale$475,000+53.2%$244/sqft
    Source: RE/MAX Allegiance #VAFX1049176 Report a problem
    1/1/2015Sold$310,000-20.5%$159/sqft
    Source: Long & Foster Broker Feed #VAFX222952_100 Report a problem
    4/17/2013Sold$390,000+0%$201/sqft
    Source: Public Record Report a problem
    3/20/2013Pending sale$389,900$200/sqft
    Source: Keller Williams Realty, Chantilly Ventures, LLC #FX8015626 Report a problem
    3/15/2013Price change$389,900+1.3%$200/sqft
    Source: Keller Williams Realty, Chantilly Ventures, LLC #FX8015626 Report a problem
    3/9/2013Pending sale$384,900$198/sqft
    Source: Keller Williams Realty, Chantilly Ventures, LLC #FX8015626 Report a problem
    3/1/2013Listed for sale$384,900+2.9%$198/sqft
    Source: Keller Williams Realty, Chantilly Ventures, LLC #FX8015626 Report a problem
    5/30/2008Sold$374,000+0%$192/sqft
    Source: Public Record Report a problem
    4/16/2008Listed for sale$373,999+20.6%$192/sqft
    Source: Visual Tour #FX6709709 Report a problem
    8/6/2004Sold$310,000+86.7%$159/sqft
    Source: Public Record Report a problem
    2/28/2001Sold$166,000+5.7%$85/sqft
    Source: Public Record Report a problem
    10/1/1997Sold$157,000$81/sqft
    Source: Public Record Report a problem

    Public tax history

    YearProperty taxesTax assessment
    2025$7,022 +4.6%$607,440 +4.8%
    2024$6,712 +6.5%$579,370 +3.8%
    2023$6,300 +3%$558,280 +4.4%
    2022$6,117 $534,960 +9.1%
    2021-- $490,550 +7.6%
    2020$5,397 +2.9%$456,030 +2.9%
    2019$5,245 +3.7%$443,160 +3.7%
    2018$5,056 +6%$427,200 +4%
    2017$4,770 +1.9%$410,820 +1.7%
    2016$4,680 +6.7%$403,960 +2.8%
    2015$4,386 +4.8%$393,000 +4.6%
    2014$4,185 $375,850 +15.6%
    2013-- $325,170 +4%
    2012-- $312,700
    2011-- $312,700
    2010-- $312,700
    2009-- $312,700 -17.2%
    2008-- $377,760 -1.7%
    2007-- $384,230 +83%
    2003-- $210,015 +23.6%
    2002-- $169,915 +14%
    2001-- $149,050

    Find assessor info on the county website

    Neighborhood: 22015

    Nearby schools

    GreatSchools rating
    Schools provided by the listing agent
    • Elementary: Terra Centre
    • Middle: Robinson Secondary School
    • High: Robinson Secondary School
    • District: Fairfax County Public Schools

    Source: Bright MLS. This data may not be complete. We recommend contacting the local school district to confirm school assignments for this home.

    Get a cash offer in 3 minutes
    Find out how much your home could sell for in as little as 3 minutes with a no-obligation cash offer.
    Estimated market value
    $722,900
    Get a cash offer in 3 minutes
    Find out how much your home could sell for in as little as 3 minutes with a no-obligation cash offer.
    Estimated market value
    $722,900