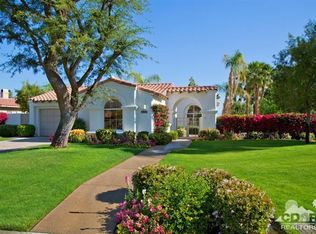
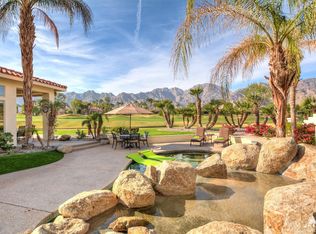
57090 Riviera, La Quinta, CA 92253
Home value
$1,195,600
$1.10M - $1.32M
$5,277/mo
Owner options
$5,277/mo
Rent Zestimate®
Find your next renter with Zillow Rental Manager. Plus, with online applications, you can quickly screen prospective tenants – for free.
$5,277/mo
Rent Zestimate®
$7,906/mo
Est. payment
Refinancing to a lower rate could help reduce your monthly payments and save thousands over the life of the loan.
$7,906/mo
Est. payment
Explore your selling options
Work with a Zillow partner agent
Leverage their expertise and Zillow's premium Showcase listings to get your home seen by more buyers.
Get startedList with your own agent
Get your home in front of millions of buyers by listing it on Zillow.
Learn how to do itSell it yourself
Take full control of how buyers see your home on Zillow by listing For Sale by Owner (FSBO).
List your homeWhat's special
Zillow last checked:
Listing updated:
Sinan Zakaria DRE #01948642 support@listedsimply.com,
Listed Simply
Les Ryan, DRE #01056190
California Lifestyle Realty
Facts & features
Interior
Bedrooms & bathrooms
- Bedrooms: 3
- Bathrooms: 3
- Full bathrooms: 3
- Main level bathrooms: 3
- Main level bedrooms: 3
Rooms
- Room types: Bedroom, Family Room, Foyer, Kitchen, Laundry, Living Room, Primary Bathroom, Primary Bedroom, Media Room, Other
Primary bedroom
- Features: Main Level Primary
Bedroom
- Features: Bedroom on Main Level
Bedroom
- Features: All Bedrooms Down
Bathroom
- Features: Bathroom Exhaust Fan, Bathtub, Closet, Dual Sinks, Enclosed Toilet, Granite Counters, Humidity Controlled, Jetted Tub, Linen Closet, Remodeled
Kitchen
- Features: Granite Counters, Kitchen Island, Kitchen/Family Room Combo, Pots & Pan Drawers, Remodeled, Self-closing Cabinet Doors, Self-closing Drawers, Updated Kitchen
Heating
- Central, Forced Air
Cooling
- Central Air
Appliances
- Included: Built-In Range, Double Oven, Dishwasher, ENERGY STAR Qualified Appliances, ENERGY STAR Qualified Water Heater, Freezer, Gas Cooktop, Disposal, Gas Oven, Gas Range, Gas Water Heater, High Efficiency Water Heater, Hot Water Circulator, Ice Maker, Microwave, Refrigerator, Range Hood, Water Heater, Water Purifier, Dryer, Washer
- Laundry: Inside, Laundry Room
Features
- Wet Bar, Breakfast Bar, Built-in Features, Ceiling Fan(s), Dry Bar, Granite Counters, High Ceilings, Living Room Deck Attached, Open Floorplan, Pantry, Phone System, Recessed Lighting, Storage, Tile Counters, Track Lighting, Wired for Data, Bar, Wired for Sound, All Bedrooms Down, Bedroom on Main Level, Entrance Foyer
- Flooring: Carpet, Tile
- Doors: Sliding Doors
- Windows: Blinds, Double Pane Windows, Drapes, ENERGY STAR Qualified Windows, Garden Window(s)
- Has fireplace: Yes
- Fireplace features: Blower Fan, Family Room, Gas, Gas Starter, Masonry, Outside, See Through
- Common walls with other units/homes: No Common Walls
Interior area
- Total interior livable area: 2,205 sqft
- Finished area below ground: 2,205
Property
Parking
- Total spaces: 6
- Parking features: Garage Faces Front, Garage, Golf Cart Garage, Garage Door Opener, Guest, Private, Uncovered
- Attached garage spaces: 2
- Uncovered spaces: 4
Features
- Levels: One
- Stories: 1
- Entry location: 1
- Patio & porch: Concrete, Covered, Deck, Patio
- Exterior features: Awning(s), Barbecue, Lighting, Rain Gutters, Fire Pit
- Has private pool: Yes
- Pool features: Filtered, Gas Heat, Heated, In Ground, Lap, Permits, Private, Salt Water, Tile, Waterfall, Association
- Has spa: Yes
- Spa features: Heated, In Ground, Permits, Private
- Fencing: Block,Security,Stucco Wall
- Has view: Yes
- View description: Courtyard, Desert, Park/Greenbelt, Golf Course, Hills, Mountain(s), Neighborhood, Panoramic, Pond, Pool, Trees/Woods
- Has water view: Yes
- Water view: Pond
- Waterfront features: Lake
Lot
- Size: 10,454 Square Feet
- Features: 0-1 Unit/Acre, Back Yard, Close to Clubhouse, Front Yard, Garden, Greenbelt, Sprinklers In Rear, Sprinklers In Front, Lawn, Landscaped, Near Park, On Golf Course, Secluded, Sprinklers Timer, Sprinklers On Side, Sprinkler System, Sloped Up, Trees, Walkstreet, Yard
Details
- Additional structures: Second Garage
- Parcel number: 762060023
- Special conditions: Standard
Construction
Type & style
- Home type: SingleFamily
- Architectural style: Mediterranean
- Property subtype: Single Family Residence
Materials
- Drywall, Ducts Professionally Air-Sealed, Frame, Concrete, Plaster, Stucco, Copper Plumbing
- Foundation: Slab
- Roof: Spanish Tile
Condition
- New construction: No
- Year built: 1999
Utilities & green energy
- Sewer: Public Sewer
- Water: Public
- Utilities for property: Cable Available, Cable Connected, Electricity Available, Electricity Connected, Natural Gas Connected, Phone Available, Phone Connected, Sewer Available, Sewer Connected, Underground Utilities, Water Available, Water Connected
Green energy
- Energy efficient items: Appliances, Water Heater
Community & HOA
Community
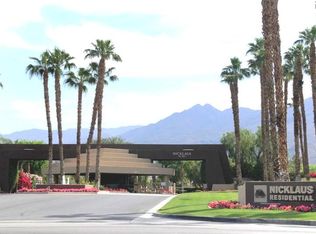
- Features: Biking, Dog Park, Foothills, Fishing, Golf, Hiking, Lake, Near National Forest, Preserve/Public Land, Sidewalks, Gated, Park
- Security: Prewired, Closed Circuit Camera(s), Carbon Monoxide Detector(s), Fire Rated Drywall, Security Gate, Gated with Guard, Gated Community, Gated with Attendant, 24 Hour Security, Key Card Entry, Resident Manager, Smoke Detector(s), Security Lights
- Subdivision: Pga Nicklaus Private (31344)
HOA
- Has HOA: Yes
- Amenities included: Controlled Access, Maintenance Grounds, Insurance, Pool, Guard, Spa/Hot Tub, Security, Trail(s), Trash
- Services included: Pest Control
- HOA fee: $915 monthly
- HOA name: The Management Trust
- HOA phone: 760-776-5100
Location
- Region: La Quinta
Financial & listing details
- Price per square foot: $497/sqft
- Tax assessed value: $1,116,900
- Date on market: 7/18/2024
- Cumulative days on market: 39 days
- Listing terms: Cash,Conventional,Cal Vet Loan,1031 Exchange,FHA,VA Loan
Price history
| Date | Event | Price |
|---|---|---|
| 12/6/2024 | Sold | $1,095,000$497/sqft |
Source: | ||
| 10/9/2024 | Pending sale | $1,095,000$497/sqft |
Source: | ||
| 9/18/2024 | Price change | $1,095,000+1.9%$497/sqft |
Source: | ||
| 9/9/2024 | Listed for sale | $1,075,000$488/sqft |
Source: | ||
| 7/30/2024 | Pending sale | $1,075,000$488/sqft |
Source: | ||
| 7/18/2024 | Listed for sale | $1,075,000$488/sqft |
Source: | ||
| 8/30/2023 | Sold | $1,075,000-6.5%$488/sqft |
Source: | ||
| 8/2/2023 | Contingent | $1,150,000$522/sqft |
Source: | ||
| 6/14/2023 | Listed for sale | $1,150,000+79.7%$522/sqft |
Source: | ||
| 9/6/2018 | Sold | $640,000-5.2%$290/sqft |
Source: Public Record Report a problem | ||
| 8/11/2018 | Pending sale | $675,000$306/sqft |
Source: Coldwell Banker Residential Brokerage - Indian Wells/La Quinta #218019584 Report a problem | ||
| 7/22/2018 | Listed for sale | $675,000+27.4%$306/sqft |
Source: Coldwell Banker Residential Brokerage - Indian Wells/La Quinta #218019584 Report a problem | ||
| 3/11/2016 | Sold | $530,000+9.3%$240/sqft |
Source: Public Record Report a problem | ||
| 4/21/2004 | Sold | $485,000+38.6%$220/sqft |
Source: Public Record Report a problem | ||
| 1/26/1999 | Sold | $350,000$159/sqft |
Source: Public Record Report a problem | ||
Public tax history
| Year | Property taxes | Tax assessment |
|---|---|---|
| 2026 | -- | $1,116,900 +2% |
| 2025 | $14,699 +152.4% | $1,095,000 +179.1% |
| 2024 | $5,825 -39.6% | $392,299 -42.8% |
| 2023 | $9,651 +2.3% | $686,206 +2% |
| 2022 | $9,432 +3.1% | $672,752 +2% |
| 2021 | $9,151 +1.1% | $659,562 +1% |
| 2020 | $9,049 | $652,800 +2% |
| 2019 | -- | $640,000 +8.1% |
| 2018 | $8,259 -0.4% | $592,211 +2% |
| 2017 | $8,294 | $580,600 +7.5% |
| 2016 | $8,294 +12.9% | $540,000 |
| 2015 | $7,348 -0.1% | $540,000 +1.1% |
| 2014 | $7,356 | $534,000 +7.2% |
| 2013 | -- | $498,000 +1% |
| 2012 | -- | $493,000 -3.7% |
| 2011 | -- | $512,000 -4.2% |
| 2010 | -- | $534,203 -0.2% |
| 2009 | -- | $535,474 +2% |
| 2008 | -- | $524,976 +2% |
| 2007 | -- | $514,684 +2% |
| 2006 | -- | $504,593 +2% |
| 2005 | -- | $494,700 +30.6% |
| 2003 | -- | $378,849 +2% |
| 2002 | -- | $371,422 +2% |
| 2001 | $4,299 +0.6% | $364,140 +2% |
| 2000 | $4,273 | $357,000 |
Neighborhood: 92253
Nearby homes
- $1,455,4004 bd5 ba3k sqft57080 Riviera, La Quinta, CA 92253Off Market

- $1,444,7003 bd3 ba2.3k sqft79850 Riviera, La Quinta, CA 92253Off Market

- $1,163,8003 bd3 ba2.6k sqft80945 Cedar Crst, La Quinta, CA 92253Off Market
- $1,651,5004 bd5 ba3 sqft57101 Medinah, La Quinta, CA 92253Off Market

- $5,7454 bd5 ba3.8k sqft79860 Riviera, La Quinta, CA 92253For Rent
- $1,263,2003 bd3 ba2.6k sqft80905 Cedar Crst, La Quinta, CA 92253Off Market
- $1,248,4003 bd4 ba2.6k sqft57111 Medinah, La Quinta, CA 92253Off Market
- $1,001,5003 bd3 ba2.1k sqft79870 Riviera E, La Quinta, CA 92253Off Market
Nearby schools
GreatSchools rating
- 7/10Westside Elementary SchoolGrades: K-6Distance: 2.2 mi
- 3/10Cahuilla Desert Academy Junior HighGrades: 7-8Distance: 3.4 mi
- 3/10Coachella Valley High SchoolGrades: 9-12Distance: 3.9 mi
Schools provided by the listing agent
- Elementary: Benjamin Franklin
- Middle: La Quinta
- High: La Quinta
Source: CRMLS. This data may not be complete. We recommend contacting the local school district to confirm school assignments for this home.
Get a cash offer in 3 minutes
- California
- Riverside County
- La Quinta
- 92253
- 57090 Riviera