Welcome to this beautifully crafted, block-built contemporary townhouse, perfectly situated in the heart of downtown St. Petersburg. With 4 bedrooms, 4 bathrooms, and 2,707 square feet of living space, this home epitomizes modern luxury and convenience. From the moment you arrive, the attention to detail and build quality is evident. Step inside to discover a bright, open floor plan featuring soaring ceilings and impeccable built-in features that create a spacious yet intimate environment. The chef’s kitchen that is located on the second floor is a standout, boasting sleek stone countertops, a gas stove, stainless steel appliances, and a large island ideal for meal prep and casual dining. The open layout flows seamlessly into the living and dining areas, making it perfect for entertaining and everyday living. On the third floor, the lavish primary suite serves as a true retreat, complete with a large walk-in closet and a spa-like bathroom featuring double vanities and premium fixtures. With multiple bedrooms on different levels, privacy is ensured, and the additional bedrooms offer versatility for family, guests, or a home office. Each bathroom is thoughtfully designed with modern finishes, and convenience is enhanced by a laundry room located on one of the upper floors. This townhouse boasts practical luxury touches, including an elevator serving all four levels, impact-rated windows for peace of mind, and a combination of engineered hardwood and porcelain tile flooring that adds warmth and style throughout. On the top floor, right off of your spacious loft, you will find a large balcony with an outdoor kitchen perfect for relaxing on a beautiful summer day! The 2-car tandem garage provides ample space for parking and storage. Whether you’re a professional seeking a short commute or someone wanting the vibrant lifestyle that downtown St. Petersburg offers, this townhouse delivers location, luxury, and a space tailored for modern needs. Just steps away from the city’s best restaurants, shops, and entertainment, and only minutes from the waterfront, this home is a rare find that combines contemporary style with ultimate convenience. Don’t miss your chance to call this extraordinary townhouse your own!
Sold for $1,399,000
$1,399,000
571 4TH AVENUE S, ST PETERSBURG, FL 33701
4beds
2,707sqft
Townhouse
Built in 2023
1,032 Square Feet Lot
$1,360,800 Zestimate®
$517/sqft
$5,317 Estimated rent
Home value
$1,360,800
$1.24M - $1.50M
$5,317/mo
Zestimate® history
Owner options
List your home for rent
$5,317/mo
Rent Zestimate®
Find your next renter with Zillow Rental Manager. Plus, with online applications, you can quickly screen prospective tenants – for free.
$5,317/mo
Rent Zestimate®
Refinance and save
$10,121/mo
Est. payment
Refinancing to a lower rate could help reduce your monthly payments and save thousands over the life of the loan.
$10,121/mo
Est. payment
Explore your selling options
Work with a Zillow partner agent
Leverage their expertise and Zillow's premium Showcase listings to get your home seen by more buyers.
Get startedList with your own agent
Get your home in front of millions of buyers by listing it on Zillow.
Learn how to do itSell it yourself
Take full control of how buyers see your home on Zillow by listing For Sale by Owner (FSBO).
List your homeWhat's special
Modern finishesLarge islandBlock-built contemporary townhouseSpa-like bathroomBright open floor planImpeccable built-in featuresLaundry room
Zillow last checked:
Listing updated:
Listed by:
Jacki Fabrizio 727-776-2976,
SMITH & ASSOCIATES REAL ESTATE 727-342-3800
Bought with:
Margot Toomey, 3254054
COASTAL PROPERTIES GROUP INTERNATIONAL
Mark Leongomez, 3025331
COASTAL PROPERTIES GROUP INTERNATIONAL
Source: Stellar MLS,MLS#: TB8314611 Originating MLS: Suncoast Tampa
Originating MLS: Suncoast Tampa
Facts & features
Interior
Bedrooms & bathrooms
- Bedrooms: 4
- Bathrooms: 4
- Full bathrooms: 4
Primary bedroom
- Features: Walk-In Closet(s)
- Level: Third
- Area: 143 Square Feet
- Dimensions: 11x13
Bedroom 2
- Features: Built-in Closet
- Level: Second
- Area: 143 Square Feet
- Dimensions: 13x11
Bedroom 3
- Features: Walk-In Closet(s)
- Level: Third
- Area: 132 Square Feet
- Dimensions: 11x12
Bedroom 4
- Features: Built-in Closet
- Level: Upper
- Area: 143 Square Feet
- Dimensions: 11x13
Balcony porch lanai
- Level: Upper
- Area: 304 Square Feet
- Dimensions: 16x19
Bonus room
- Features: No Closet
- Level: First
- Area: 144 Square Feet
- Dimensions: 18x8
Great room
- Level: Second
- Area: 384 Square Feet
- Dimensions: 24x16
Kitchen
- Level: Second
- Area: 143 Square Feet
- Dimensions: 11x13
Loft
- Level: Upper
- Area: 198 Square Feet
- Dimensions: 18x11
Heating
- Electric, Natural Gas
Cooling
- Central Air
Appliances
- Included: Dishwasher, Disposal, Dryer, Range, Range Hood, Refrigerator, Tankless Water Heater, Washer
- Laundry: Electric Dryer Hookup, Inside, Laundry Room, Upper Level, Washer Hookup
Features
- Built-in Features, Ceiling Fan(s), Elevator, High Ceilings, Open Floorplan, Split Bedroom, Stone Counters, Walk-In Closet(s)
- Flooring: Engineered Hardwood, Porcelain Tile
- Windows: Double Pane Windows, Storm Window(s), Insulated Windows, Hurricane Shutters/Windows
- Has fireplace: No
Interior area
- Total structure area: 2,707
- Total interior livable area: 2,707 sqft
Property
Parking
- Total spaces: 2
- Parking features: Garage - Attached
- Attached garage spaces: 2
Features
- Levels: Three Or More
- Stories: 3
- Patio & porch: Covered, Front Porch
- Exterior features: Balcony
Lot
- Size: 1,032 Square Feet
- Features: City Lot, In County, Sidewalk, Above Flood Plain
Details
- Parcel number: 193117775030000020
- Special conditions: None
Construction
Type & style
- Home type: Townhouse
- Architectural style: Contemporary
- Property subtype: Townhouse
- Attached to another structure: Yes
Materials
- Block, Stucco, Wood Frame
- Foundation: Slab
- Roof: Membrane
Condition
- New construction: No
- Year built: 2023
Utilities & green energy
- Sewer: Public Sewer
- Water: Public
- Utilities for property: BB/HS Internet Available, Cable Connected, Electricity Connected, Natural Gas Connected, Sewer Connected, Water Connected
Green energy
- Water conservation: Drip Irrigation
Community & HOA
Community
- Features: Sidewalks
- Security: Fire Sprinkler System, Fire Resistant Exterior
- Pet fee: $0 monthly
- Subdivision: ROYAL TWNHMS
HOA
- Has HOA: Yes
- Services included: Reserve Fund, Maintenance Structure
- HOA fee: $360 monthly
- HOA name: The Royal Master Association
Location
- Region: Saint Petersburg
Financial & listing details
- Price per square foot: $517/sqft
- Tax assessed value: $1,167,475
- Annual tax amount: $2,316
- Date on market: 10/25/2024
- Cumulative days on market: 3 days
- Listing terms: Cash,Conventional,VA Loan
- Ownership: Fee Simple
- Total actual rent: 0
- Electric utility on property: Yes
- Road surface type: Paved
Price history
| Date | Event | Price |
|---|---|---|
| 12/12/2024 | Sold | $1,399,000$517/sqft |
Source:  Stellar MLS #TB8314611 Report a problem Stellar MLS #TB8314611 Report a problem | ||
| 10/28/2024 | Pending sale | $1,399,000$517/sqft |
Source: Stellar MLS #TB8314611 Report a problem | ||
| 10/25/2024 | Listed for sale | $1,399,000+56.3%$517/sqft |
Source: Stellar MLS #TB8314611 Report a problem | ||
| 4/4/2023 | Sold | $895,000$331/sqft |
Source: Public Record Report a problem | ||
Public tax history
| Year | Property taxes | Tax assessment |
|---|---|---|
| 2024 | $22,784 +883.6% | $1,167,475 +950.8% |
| 2023 | $2,316 | $111,101 |
Find assessor info on the county website
Neighborhood: Downtown
Nearby homes
- $2,042,4004 bd4 ba3.2k sqft577 4th Ave S, Saint Petersburg, FL 33701Off Market
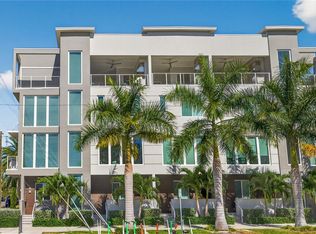
- $1,683,300-- bd-- ba2.7k sqft565 4th Ave S, Saint Petersburg, FL 33701Off Market
- $2,123,600-- bd-- ba2.6k sqft360 6th St. South, Saint Petersburg, FL 33701Off Market
- $667,4002 bd2 ba1.6k sqft368 6th St S, Saint Petersburg, FL 33701Off Market

- $1,725,000-- bd-- ba3.2k sqft537 4th Ave S, Saint Petersburg, FL 33701Sold
- $825,0003 bd3 ba2.4k sqft362 6th St S, Saint Petersburg, FL 33701Sold
- $1,725,0004 bd4 ba3.1k sqft545 4th Ave S #7, Saint Petersburg, FL 33701Sold
- $2,508,600-- bd-- ba4.1k sqft545 4th Ave South, Saint Petersburg, FL 33701Off Market
Nearby schools
GreatSchools rating
- 4/10Campbell Park Elementary SchoolGrades: PK-5Distance: 0.6 mi
- 5/10John Hopkins Middle SchoolGrades: 6-8Distance: 1 mi
- 6/10St. Petersburg High SchoolGrades: 9-12Distance: 1.8 mi
Get a cash offer in 3 minutes
Find out how much your home could sell for in as little as 3 minutes with a no-obligation cash offer.
Estimated market value
$1,360,800
Get a cash offer in 3 minutes
Find out how much your home could sell for in as little as 3 minutes with a no-obligation cash offer.
Estimated market value
$1,360,800
- Florida
- Pinellas County
- Saint Petersburg
- 33701
- Downtown
- 571 4TH AVENUE S
Nearby cities
Nearby neighborhoods
Nearby zip codes
Other Saint Petersburg Topics
- Apartments for Rent in 33701
- Houses for Sale in 33701
- Houses for Rent in 33701
- 33701 Real Estate
- Saint Petersburg Condos
- Houses for Sale in Saint Petersburg
- Newest Listings in Saint Petersburg
- Saint Petersburg Home Values
- Saint Petersburg Real Estate Agents
- Saint Petersburg Refinance
- Saint Petersburg Mortgage Rates
