Enchanting and cozy farmhouse with spacious one bedroom cottage! Perfect for overflow guest, a studio, an at home business or just good old income. Set between Stone Ridge and Olive, this sweet property has much to offer. Main house connects to the back of the guest cottage via a 30 ft multileveled deck maintaining privacy for both residences. Access to the cottage is from a separate path. The main house living room has a beautiful brick fireplace, pine floorboards and the original wood plank ceiling. Off the living room is a dining room as well as an updated eat in kitchen complete with new stainless steel appliances offering direct access to the expansive deck. There is also an inviting bedroom and full bathroom. Upstairs has two additional bedrooms and another full bathroom. The cottage is an unexpected surprise. The spacious main floor has a living/dining room with a woodstove, cathedral ceilings and wood floors which opens into an updated kitchen with new stainless-steel appliances. A Delight! Upstairs has a generous bedroom with cathedral ceilings and beams with a full tiled bathroom. A charming home filled with character and offering so much with so many possibilities. Don't miss this little gem in Stone Ridge. Cottage is about 550 SF. LR : 12'4''x11', K: 8'9''x8'8'', Bdrm: 15'7''x14'1'', BA: 8'9''x8'8''
Closed
$445,000
571-575 County Route 2, Accord, NY 12404
3beds
1,304sqft
Single Family Residence
Built in 1870
1 Acres Lot
$450,200 Zestimate®
$341/sqft
$3,626 Estimated rent
Home value
$450,200
$387,000 - $527,000
$3,626/mo
Zestimate® history
Owner options
List your home for rent
$3,626/mo
Rent Zestimate®
Find your next renter with Zillow Rental Manager. Plus, with online applications, you can quickly screen prospective tenants – for free.
$3,626/mo
Rent Zestimate®
Refinance and save
$3,000/mo
Est. payment
Refinancing to a lower rate could help reduce your monthly payments and save thousands over the life of the loan.
$3,000/mo
Est. payment
Explore your selling options
Work with a Zillow partner agent
Leverage their expertise and Zillow's premium Showcase listings to get your home seen by more buyers.
Get startedList with your own agent
Get your home in front of millions of buyers by listing it on Zillow.
Learn how to do itSell it yourself
Take full control of how buyers see your home on Zillow by listing For Sale by Owner (FSBO).
List your homeWhat's special
Zillow last checked:
Listing updated:
Listed by:
Amy Levine 914-388-7393,
Howard Hanna Rand Realty
Bought with:
Victoria Stent, 10401343276
Coldwell Banker Village Green
Source: HVCRMLS,MLS#: 20254493
Facts & features
Interior
Bedrooms & bathrooms
- Bedrooms: 3
- Bathrooms: 2
- Full bathrooms: 2
Bedroom
- Description: Fm Hse
- Level: First
- Area: 150
- Dimensions: 15 x 10
Bedroom
- Description: Fm Hse
- Level: Second
- Area: 144
- Dimensions: 16 x 9
Bedroom
- Description: Cottage
- Level: Second
- Area: 2198
- Dimensions: 157 x 14
Bathroom
- Description: Frm Hse
- Level: First
- Area: 36
- Dimensions: 6 x 6
Bathroom
- Description: Frm Hse
- Level: Second
Dining room
- Description: Formal Frm Hse
- Level: First
- Area: 100
- Dimensions: 10 x 10
Kitchen
- Description: Frm Hse eat in, deck access
- Level: First
- Area: 192
- Dimensions: 16 x 12
Kitchen
- Description: Cottage
- Level: First
- Area: 7832
- Dimensions: 89 x 88
Living room
- Description: Frm Hse
- Level: First
- Area: 224
- Dimensions: 16 x 14
Living room
- Description: Cottage
- Level: First
- Area: 1364
- Dimensions: 124 x 11
Other
- Description: Enclosed Porch Frm Hse
- Level: First
- Area: 90
- Dimensions: 15 x 6
Heating
- Hot Water, Oil, Wood, See Remarks
Appliances
- Included: Washer, Refrigerator, Free-Standing Refrigerator, Electric Range, Dryer, Dishwasher
- Laundry: In Basement
Features
- Beamed Ceilings, Eat-in Kitchen, Granite Counters
- Flooring: Carpet, Plank, Tile, Wood
- Doors: Sliding Doors
- Basement: Full,Partial
- Number of fireplaces: 1
- Fireplace features: Living Room, Wood Burning Stove, See Remarks
Interior area
- Total structure area: 1,304
- Total interior livable area: 1,304 sqft
- Finished area above ground: 1,304
- Finished area below ground: 0
Property
Features
- Levels: Two
- Stories: 2
- Patio & porch: Deck, Enclosed, Porch
Lot
- Size: 1 Acres
- Features: Landscaped, See Remarks
Details
- Additional structures: Guest House, Second Residence, See Remarks
- Parcel number: 61.3
- Zoning: A3
Construction
Type & style
- Home type: SingleFamily
- Architectural style: Farmhouse
- Property subtype: Single Family Residence
Materials
- Clapboard, Wood Siding
- Foundation: Stone, See Remarks
- Roof: Asphalt
Condition
- Updated/Remodeled
- New construction: No
- Year built: 1870
Utilities & green energy
- Sewer: Septic Tank
- Utilities for property: Cable Connected
Community & HOA
Location
- Region: Accord
Financial & listing details
- Price per square foot: $341/sqft
- Tax assessed value: $286,000
- Annual tax amount: $7,692
- Date on market: 1/13/2026
- Road surface type: Paved
Price history
| Date | Event | Price |
|---|---|---|
| 4/27/2026 | Sold | $445,000-3.3%$341/sqft |
Source:  HVCRMLS #20254493 Report a problem HVCRMLS #20254493 Report a problem | ||
| 3/17/2026 | Pending sale | $460,000$353/sqft |
Source: HVCRMLS #20254493 Report a problem | ||
| 2/13/2026 | Contingent | $460,000$353/sqft |
Source: HVCRMLS #20254494 Report a problem | ||
| 1/23/2026 | Listed for sale | $460,000$353/sqft |
Source: HVCRMLS #20254493 Report a problem | ||
| 1/13/2026 | Contingent | $460,000$353/sqft |
Source: HVCRMLS #20254493 Report a problem | ||
| 1/13/2026 | Pending sale | $460,000$353/sqft |
Source: HVCRMLS #20254493 Report a problem | ||
| 1/12/2026 | Contingent | $460,000$353/sqft |
Source: HVCRMLS #20254493 Report a problem | ||
| 1/7/2026 | Price change | $460,000-5.2%$353/sqft |
Source: HVCRMLS #20254493 Report a problem | ||
| 11/15/2025 | Price change | $485,000-3%$372/sqft |
Source: HVCRMLS #20254493 Report a problem | ||
| 10/24/2025 | Price change | $500,000-9.1%$383/sqft |
Source: HVCRMLS #20254493 Report a problem | ||
| 9/19/2025 | Price change | $550,000-4.3%$422/sqft |
Source: HVCRMLS #20254493 Report a problem | ||
| 8/27/2025 | Price change | $575,000-4.2%$441/sqft |
Source: HVCRMLS #20252349 Report a problem | ||
| 7/16/2025 | Price change | $600,000-9.8%$460/sqft |
Source: HVCRMLS #20252349 Report a problem | ||
| 6/18/2025 | Listed for sale | $665,000$510/sqft |
Source: HVCRMLS #20252349 Report a problem | ||
Public tax history
Tax history is unavailable.
Neighborhood: 12404
Nearby homes
- $449,6001 bd1 ba-- sqft571 County Route 2, Accord, NY 12404Off Market

- $388,9001 bd1 ba-- sqft571 County Road 2, Accord, NY 12404Off Market
- $480,1003 bd2 ba1.3k sqft575 County Route 2, Accord, NY 12404Off Market
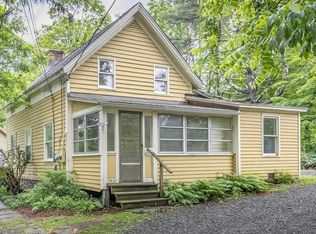
- $477,5004 bd2 ba1.8k sqft579 County Route 2, Accord, NY 12404Off Market
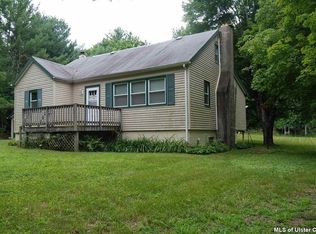
- $567,1004 bd2 ba1.8k sqft551 County Route 2, Accord, NY 12404Off Market
- $459,4002 bd1 ba2.1k sqft591 County Route 2, Marbletown, NY 12404Off Market
- $684,5003 bd1 ba1.9k sqft562 County Route 2, Accord, NY 12404Off Market
- $240,0002 bd1 ba240 sqft24 Private Road 13, Marbletown, NY 12404Off Market
Nearby schools
GreatSchools rating
- 8/10Marbletown Elementary SchoolGrades: K-3Distance: 3.2 mi
- 7/10Rondout Valley Junior High SchoolGrades: 7-8Distance: 3.3 mi
- 5/10Rondout Valley High SchoolGrades: 9-12Distance: 3.3 mi
Get a cash offer in 3 minutes
Find out how much your home could sell for in as little as 3 minutes with a no-obligation cash offer.
Estimated market value
$450,200
Get a cash offer in 3 minutes
Find out how much your home could sell for in as little as 3 minutes with a no-obligation cash offer.
Estimated market value
$450,200
- New York
- Ulster County
- Accord
- 12404
- 571-575 County Route 2
Nearby cities
Nearby zip codes
Other Accord Topics
