Charming and full of character, this adorable 3-bedroom, 2-bath home in the desirable Oak Grove Estates of Brandon is a must-see! Perfectly situated with convenient access to the Reservoir, Dogwood shopping, and a variety of local restaurants, the location truly can't be beat. Step inside to a spacious family room featuring beautiful wood flooring and a cozy fireplace—perfect for relaxing or entertaining. You'll love the updated feel throughout with no carpet and durable laminate flooring installed in 2020. The dining area flows seamlessly into the kitchen, which showcases granite countertops, a stylish tile backsplash, and all new stainless steel appliances, along with ample storage and workspace for everyday living. The private primary suite offers two walk-in closets, while the split floor plan provides two additional bedrooms on the opposite side of the home for added privacy. Enjoy year-round relaxation in the sunroom with French doors overlooking your private backyard oasis, complete with an in-ground pool—perfect for summer days and weekend gatherings. The pool has been refreshed with a new liner installed in 2026, and a new back door (2026) adds to the home's continued updates. Additional major upgrades include a new HVAC system (2021) and a new roof and gutters (2023), giving peace of mind for years to come. This home blends charm, comfort, and thoughtful updates in an unbeatable location. Don't miss your chance to call it yours—schedule your showing with your favorite Realtor today!
Closed
Price Unknown
571 Acorn Ln, Brandon, MS 39047
3beds
1,534sqft
Residential, Single Family Residence
Built in ----
6,534 Square Feet Lot
$281,500 Zestimate®
$--/sqft
$2,320 Estimated rent
Home value
$281,500
$262,000 - $304,000
$2,320/mo
Zestimate® history
Owner options
List your home for rent
$2,320/mo
Rent Zestimate®
Find your next renter with Zillow Rental Manager. Plus, with online applications, you can quickly screen prospective tenants – for free.
$2,320/mo
Rent Zestimate®
Refinance and save
$50/mo
Est. payment
Refinancing to a lower rate could help reduce your monthly payments and save thousands over the life of the loan.
$50/mo
Est. payment
Explore your selling options
Work with a Zillow partner agent
Leverage their expertise and Zillow's premium Showcase listings to get your home seen by more buyers.
Get startedList with your own agent
Get your home in front of millions of buyers by listing it on Zillow.
Learn how to do itSell it yourself
Take full control of how buyers see your home on Zillow by listing For Sale by Owner (FSBO).
List your homeWhat's special
Private primary suiteIn-ground poolPrivate backyard oasisSpacious family roomCozy fireplaceAmple storage and workspaceGranite countertops
Zillow last checked:
Listing updated:
Listed by:
Teresa Monaghan 601-939-5160,
Crye-Leike
Bought with:
Teresa Monaghan, S52508
Crye-Leike
Source: MLS United,MLS#: 4147884
Facts & features
Interior
Bedrooms & bathrooms
- Bedrooms: 3
- Bathrooms: 2
- Full bathrooms: 2
Heating
- Central, Fireplace(s), Natural Gas
Cooling
- Ceiling Fan(s), Central Air
Appliances
- Included: Dishwasher, Disposal, Electric Range, Exhaust Fan, Gas Water Heater, Microwave, Water Heater
Features
- Ceiling Fan(s), Granite Counters, Walk-In Closet(s)
- Flooring: Laminate, Tile
- Doors: French Doors
- Windows: Blinds
- Has fireplace: Yes
- Fireplace features: Gas Starter, Great Room
Interior area
- Total structure area: 1,534
- Total interior livable area: 1,534 sqft
Property
Parking
- Total spaces: 2
- Parking features: Driveway, Concrete
- Garage spaces: 2
- Has uncovered spaces: Yes
Features
- Levels: One
- Stories: 1
- Patio & porch: Patio
- Exterior features: Rain Gutters
- Has private pool: Yes
- Pool features: In Ground, Vinyl
- Fencing: Back Yard,Wood
Lot
- Size: 6,534 Square Feet
- Features: Landscaped
Details
- Parcel number: G12c00001302120
Construction
Type & style
- Home type: SingleFamily
- Architectural style: Traditional
- Property subtype: Residential, Single Family Residence
Materials
- Brick, Siding
- Foundation: Slab
- Roof: Asphalt
Condition
- Move In Ready
- New construction: No
Utilities & green energy
- Sewer: Public Sewer
- Water: Public
- Utilities for property: Electricity Connected, Water Connected
Community & HOA
Community
- Subdivision: Oak Grove
HOA
- Has HOA: Yes
- Services included: Maintenance Grounds
- HOA fee: $50 annually
Location
- Region: Brandon
Financial & listing details
- Tax assessed value: $150,530
- Annual tax amount: $1,423
- Date on market: 4/30/2026
- Electric utility on property: Yes
Price history
| Date | Event | Price |
|---|---|---|
| 6/24/2026 | Sold | -- |
Source: MLS United #4147884 Report a problem | ||
| 5/25/2026 | Pending sale | $283,000$184/sqft |
Source: MLS United #4147884 Report a problem | ||
| 4/30/2026 | Listed for sale | $283,000+60%$184/sqft |
Source: MLS United #4147884 Report a problem | ||
| 7/1/2020 | Sold | -- |
Source: MLS United #18308001_1330692 Report a problem | ||
| 5/23/2020 | Pending sale | $176,900$115/sqft |
Source: Three Rivers Real Estate #330692 Report a problem | ||
| 5/19/2020 | Listed for sale | $176,900$115/sqft |
Source: Three Rivers Real Estate #330692 Report a problem | ||
Public tax history
| Year | Property taxes | Tax assessment |
|---|---|---|
| 2025 | $1,423 +6.6% | $15,177 |
| 2024 | $1,335 +1.8% | $15,177 +1.5% |
| 2023 | $1,311 +1.7% | $14,957 |
| 2022 | $1,288 | $14,957 |
| 2021 | $1,288 | $14,957 +11.6% |
| 2020 | $1,288 +13.7% | $13,398 |
| 2019 | $1,133 -2.3% | $13,398 |
| 2018 | $1,160 +2.4% | $13,398 |
| 2017 | $1,133 | $13,398 +1.5% |
| 2016 | $1,133 +8.3% | $13,199 |
| 2015 | $1,046 | $13,199 |
| 2014 | $1,046 +2.8% | $13,199 |
| 2013 | $1,018 | $13,199 |
| 2012 | $1,018 +5.1% | $13,199 |
| 2011 | $968 | $13,199 |
| 2010 | $968 -4.8% | $13,199 -3.7% |
| 2009 | $1,017 -0.2% | $13,706 -0.7% |
| 2008 | $1,019 +25.6% | $13,804 |
| 2007 | $812 +2.1% | -- |
| 2006 | $795 -0.9% | -- |
| 2005 | $803 +1.4% | -- |
| 2004 | $792 +0.8% | -- |
| 2003 | $785 +2.4% | -- |
| 2002 | $767 | -- |
| 2001 | -- | $9,706 -89.9% |
| 2000 | $597 | $96,560 |
Find assessor info on the county website
Neighborhood: 39047
Nearby homes
- $236,000-- bd3 ba1.4k sqft569 Acorn Ln, Brandon, MS 39047Off Market
- $219,7003 bd2 ba1.2k sqft573 Acorn Ln, Brandon, MS 39047Off Market
- $245,100-- bd3 ba1.4k sqft565 Acorn Ln, Brandon, MS 39047Off Market
- $232,8002 bd3 ba1.3k sqft575 Acorn Ln, Brandon, MS 39047Off Market
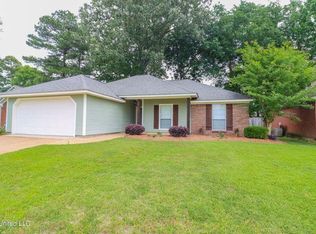
- $225,4003 bd2 ba1.2k sqft1209 Barnett Bend Dr, Brandon, MS 39047Off Market
- $230,0003 bd2 ba1.3k sqft572 Acorn Ln, Brandon, MS 39047Off Market
- $205,100-- bd3 ba1.3k sqft1213 Barnett Bend Dr, Brandon, MS 39047Off Market
- $239,0003 bd2 ba1.4k sqft574 Acorn Ln, Brandon, MS 39047Off Market
Nearby schools
GreatSchools rating
- 7/10Flowood Elementary SchoolGrades: PK-5Distance: 2.1 mi
- 7/10Northwest Rankin Middle SchoolGrades: 6-8Distance: 3.3 mi
- 8/10Northwest Rankin High SchoolGrades: 9-12Distance: 3.3 mi
Schools provided by the listing agent
- Elementary: Flowood
- Middle: Northwest Rankin Middle
- High: Northwest Rankin
Source: MLS United. This data may not be complete. We recommend contacting the local school district to confirm school assignments for this home.
- Mississippi
- Rankin County
- Brandon
- 39047
- 571 Acorn Ln
