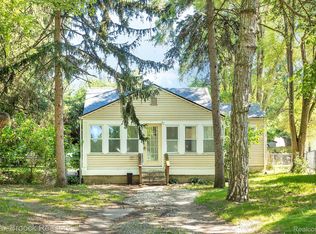
**Multiple offers received - sellers have set an offer deadline of 8pm Sunday - Thank You!** Perfectly set on a quiet, tree-lined property in one of Hazel Park's most desirable neighborhoods, this beautiful and unique cape cod home has been fully renovated throughout, and is truly a must-see property. The home's smart main-floor layout is open and practical, offering a primary bedroom with full-bath en-suite and loads of built-in storage, private family room with doorwall to new deck, a large living/dining area - excellent for entertaining, a spacious and cozy breakfast room off the kitchen - complete with wood-burning fireplace insert, and a second full bathroom. Upstairs, you'll find a perfect example of cape-cod architecture, with more charm and character than you'd expect at first glance. All interior spaces have been completely remodeled, including 100% new kitchen and bathrooms, flooring / trim / paint / lighting / fixtures / cabinets / tops / backsplash / etc. The entire interior has been designed with elegance and function in mind, creating cohesive and inviting spaces throughout the home. The middle pass-through bedroom upstairs is currently set up as a TV room/den, and would make a perfect home office or playroom. Located at the end of a quiet, no-outlet court, the unique half-moon property offers additional driveway areas for parking, in addition to large park-like yards on either side. This one-of-a-kind Hazel Park gem is priced to sell, and will not last long!
Sold for $306,000
$306,000
571 Andresen Ct, Hazel Park, MI 48030
4beds
1,686sqft
Single Family Residence
Built in 1937
7,840 Square Feet Lot
$314,600 Zestimate®
$181/sqft
$2,221 Estimated rent
Home value
$314,600
$293,000 - $340,000
$2,221/mo
Zestimate® history
Owner options
List your home for rent
$2,221/mo
Rent Zestimate®
Find your next renter with Zillow Rental Manager. Plus, with online applications, you can quickly screen prospective tenants – for free.
$2,221/mo
Rent Zestimate®
Refinance and save
$2,013/mo
Est. payment
Refinancing to a lower rate could help reduce your monthly payments and save thousands over the life of the loan.
$2,013/mo
Est. payment
Explore your selling options
Work with a Zillow partner agent
Leverage their expertise and Zillow's premium Showcase listings to get your home seen by more buyers.
Get startedList with your own agent
Get your home in front of millions of buyers by listing it on Zillow.
Learn how to do itSell it yourself
Take full control of how buyers see your home on Zillow by listing For Sale by Owner (FSBO).
List your homeWhat's special
Zillow last checked:
Listing updated:
Listed by:
Alan Brown 248-840-8363,
Real Estate One-Troy
Bought with:
Ryan Weston, 6501375949
Havn Real Estate & Appr LLC
Source: Realcomp II,MLS#: 20250021877
Facts & features
Interior
Bedrooms & bathrooms
- Bedrooms: 4
- Bathrooms: 2
- Full bathrooms: 2
Primary bedroom
- Level: Entry
- Area: 182
- Dimensions: 13 x 14
Bedroom
- Level: Second
- Area: 190
- Dimensions: 10 x 19
Bedroom
- Level: Second
- Area: 204
- Dimensions: 12 x 17
Bedroom
- Level: Second
- Area: 190
- Dimensions: 10 x 19
Primary bathroom
- Level: Entry
- Area: 63
- Dimensions: 7 x 9
Other
- Level: Entry
- Area: 35
- Dimensions: 5 x 7
Other
- Level: Entry
- Area: 168
- Dimensions: 12 x 14
Dining room
- Level: Entry
- Area: 143
- Dimensions: 11 x 13
Family room
- Level: Entry
- Area: 153
- Dimensions: 9 x 17
Kitchen
- Level: Entry
- Area: 100
- Dimensions: 10 x 10
Laundry
- Level: Basement
- Area: 81
- Dimensions: 9 x 9
Living room
- Level: Entry
- Area: 160
- Dimensions: 10 x 16
Mud room
- Level: Entry
- Area: 42
- Dimensions: 6 x 7
Heating
- Forced Air, Natural Gas
Cooling
- Central Air
Appliances
- Included: Dishwasher, Disposal, Dryer, Free Standing Gas Range, Free Standing Refrigerator, Range Hood, Washer
- Laundry: Laundry Room
Features
- Basement: Partial,Unfinished
- Has fireplace: Yes
- Fireplace features: Other Locations, Wood Burning
Interior area
- Total interior livable area: 1,686 sqft
- Finished area above ground: 1,686
Property
Parking
- Total spaces: 1
- Parking features: One Car Garage, Attached
- Attached garage spaces: 1
Features
- Levels: Two
- Stories: 2
- Entry location: GroundLevelwSteps
- Patio & porch: Porch
- Pool features: None
Lot
- Size: 7,840 Square Feet
- Dimensions: 63 x 161 x 172 x 295
- Features: Dead End Street, Irregular Lot
Details
- Parcel number: 2525155018
- Special conditions: Short Sale No,Standard
Construction
Type & style
- Home type: SingleFamily
- Architectural style: Cape Cod
- Property subtype: Single Family Residence
Materials
- Vinyl Siding
- Foundation: Basement, Block
- Roof: Asphalt
Condition
- New construction: No
- Year built: 1937
- Major remodel year: 2025
Utilities & green energy
- Sewer: Public Sewer
- Water: Public
Green energy
- Energy efficient items: Hvac
Community & HOA
Community
- Subdivision: ANDRESEN PARK
HOA
- Has HOA: No
Location
- Region: Hazel Park
Financial & listing details
- Price per square foot: $181/sqft
- Tax assessed value: $38,390
- Annual tax amount: $2,870
- Date on market: 4/3/2025
- Cumulative days on market: 5 days
- Listing agreement: Exclusive Right To Sell
- Listing terms: Cash,Conventional,FHA,Va Loan
- Exclusions: Exclusion(s) Do Not Exist
Price history
| Date | Event | Price |
|---|---|---|
| 5/16/2025 | Sold | $306,000+2%$181/sqft |
Source:  Realcomp II #20250021877 Report a problem Realcomp II #20250021877 Report a problem | ||
| 4/9/2025 | Pending sale | $300,000$178/sqft |
Source: Realcomp II #20250021877 Report a problem | ||
| 4/3/2025 | Listed for sale | $300,000+71.4%$178/sqft |
Source: Realcomp II #20250021877 Report a problem | ||
| 1/4/2024 | Sold | $175,000-2.8%$104/sqft |
Source: Realcomp II #20230102418 Report a problem | ||
| 12/21/2023 | Pending sale | $180,000$107/sqft |
Source: Realcomp II #20230102418 Report a problem | ||
| 12/15/2023 | Price change | $180,000-10%$107/sqft |
Source: Realcomp II #20230102418 Report a problem | ||
| 12/7/2023 | Listed for sale | $200,000+244.8%$119/sqft |
Source: Realcomp II #20230102418 Report a problem | ||
| 4/9/2014 | Sold | $58,000$34/sqft |
Source: Public Record Report a problem | ||
Public tax history
| Year | Property taxes | Tax assessment |
|---|---|---|
| 2024 | $2,941 +4.8% | $92,860 +13.5% |
| 2023 | $2,806 +1.7% | $81,800 +14.3% |
| 2022 | $2,760 +0.1% | $71,590 +12.8% |
| 2021 | $2,758 | $63,480 +8.6% |
| 2020 | -- | $58,450 +13.5% |
| 2019 | $5,473 +79.1% | $51,490 +19.7% |
| 2018 | $3,056 +17.3% | $43,000 +7.3% |
| 2017 | $2,606 | $40,070 +13.1% |
| 2016 | $2,606 | $35,430 +14.8% |
| 2015 | -- | $30,870 +8.5% |
| 2014 | -- | $28,460 -34.4% |
| 2011 | -- | $43,410 -20.7% |
| 2010 | $2,687 -20.8% | $54,770 -21.5% |
| 2009 | $3,390 +47.3% | $69,790 -44.6% |
| 2005 | $2,301 | $126,000 +86.9% |
| 2003 | -- | $67,420 +20.5% |
| 2002 | -- | $55,940 +11% |
| 2001 | $2,121 +54.5% | $50,400 +51.9% |
| 2000 | $1,373 | $33,170 |
Find assessor info on the county website
Neighborhood: 48030
Nearby homes
- $248,4003 bd2 ba1.6k sqft581 Andresen Ct, Hazel Park, MI 48030Off Market
- $155,9003 bd1 ba1k sqft560 Andresen Ct, Hazel Park, MI 48030Off Market
- $163,0003 bd1 ba1k sqft594 Andresen Ct, Hazel Park, MI 48030Sold
- $182,0003 bd1 ba1.1k sqft553 Andresen Ct, Hazel Park, MI 48030Off Market
- $219,9003 bd2 ba1.4k sqft561 Andresen Ct, Hazel Park, MI 48030Sold
- $225,0003 bd2 ba1.4k sqft552 Andresen Ct, Hazel Park, MI 48030Sold
- $156,5003 bd1 ba1.3k sqft545 Andresen Ct, Hazel Park, MI 48030Off Market
- $135,6001 bd1 ba895 sqft542 Andresen Ct, Hazel Park, MI 48030Off Market
Nearby schools
GreatSchools rating
- 3/10Hoover Elementary SchoolGrades: PK-5Distance: 0.5 mi
- 3/10Hazel Park Junior High SchoolGrades: 6-8Distance: 0.7 mi
- 4/10Hazel Park High SchoolGrades: 9-12Distance: 0.6 mi
Get a cash offer in 3 minutes
Find out how much your home could sell for in as little as 3 minutes with a no-obligation cash offer.
Estimated market value
$314,600
Get a cash offer in 3 minutes
Find out how much your home could sell for in as little as 3 minutes with a no-obligation cash offer.
Estimated market value
$314,600
- Michigan
- Oakland County
- Hazel Park
- 48030
- 571 Andresen Ct
Nearby cities
Nearby zip codes
Other Hazel Park Topics
