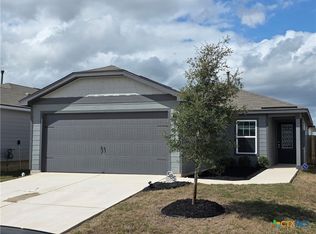
Step into space, comfort, and modern design at 571 Aplite Pass in the welcoming Sunset Oaks community. This beautifully designed five-bedroom, three-and-a-half-bath home showcases the highly sought-after Torres floor plan, offering over 2,400 square feet of thoughtfully crafted living space built for both everyday comfort and unforgettable gatherings. At the center of the home, the chef-ready kitchen opens seamlessly to the main living and dining areas, creating a warm and inviting atmosphere where conversations flow easily and memories are made. Whether hosting guests or enjoying a quiet evening at home, the open-concept layout delivers flexibility and connection throughout the main floor. The spacious primary suite is conveniently located on the first level, providing privacy and a peaceful retreat separate from the additional bedrooms upstairs. A large upstairs game room adds valuable bonus space perfect for entertainment, a media area, home office, or playroom — designed to adapt to your lifestyle as your needs evolve. With five true bedrooms, a well-placed laundry room, and abundant modern upgrades throughout, this home offers the space and functionality today’s buyers are searching for without sacrificing comfort or style. And guess what? Builder supplied front yard bi-weekly landscape maintenance comes with the HOA! Located in growing Maxwell with easy access to Kyle, San Marcos, and the Greater Austin area, Sunset Oaks provides the ideal balance of neighborhood charm and commuter convenience. If you’ve been waiting for a home that combines size, layout, and value in a rapidly developing Central Texas location, this is an opportunity you won’t want to miss.
Active
$399,999
571 Aplite Pass, Maxwell, TX 78656
5beds
2,470sqft
Single Family Residence
Built in 2023
4,399 Square Feet Lot
$-- Zestimate®
$162/sqft
$50/mo HOA
What's special
Abundant modern upgrades throughoutFive-bedroom three-and-a-half-bath homeFive true bedroomsLarge upstairs game roomChef-ready kitchenWell-placed laundry roomWarm and inviting atmosphere
- 139 days |
- 20 |
- 0 |
Zillow last checked:
Listing updated:
Listed by:
O'lu Odunaiya (512) 810-1490,
eXp Realty, LLC (888) 519-7431
Source: Unlock MLS,MLS#: 9395026
Loading...
Facts & features
Interior
Bedrooms & bathrooms
- Bedrooms: 5
- Bathrooms: 4
- Full bathrooms: 3
- 1/2 bathrooms: 1
- Main level bedrooms: 1
Heating
- Central, Electric
Cooling
- Central Air, Electric
Appliances
- Included: Dishwasher, Microwave, Refrigerator, Stainless Steel Appliance(s)
Features
- Breakfast Bar, Ceiling Fan(s), High Ceilings, Granite Counters, Double Vanity, Electric Dryer Hookup, Entrance Foyer, High Speed Internet, Interior Steps, Multiple Living Areas, Open Floorplan, Pantry, Primary Bedroom on Main, Recessed Lighting, Smart Thermostat, Soaking Tub, Storage, Walk-In Closet(s), Washer Hookup
- Flooring: Carpet, Vinyl
- Windows: Vinyl Windows
Interior area
- Total interior livable area: 2,470 sqft
Video & virtual tour
Property
Parking
- Total spaces: 2
- Parking features: Attached, Concrete, Driveway, Garage, Garage Door Opener
- Attached garage spaces: 2
Accessibility
- Accessibility features: None
Features
- Levels: Two
- Stories: 2
- Patio & porch: Porch
- Exterior features: None
- Pool features: None
- Fencing: Back Yard, Privacy, Wood
- Has view: Yes
- View description: Neighborhood
- Waterfront features: None
Lot
- Size: 4,399 Square Feet
- Features: Back Yard, Front Yard
Details
- Additional structures: None
- Parcel number: 118438000F020002
- Special conditions: Standard
Construction
Type & style
- Home type: SingleFamily
- Property subtype: Single Family Residence
Materials
- Foundation: Slab
- Roof: Shingle
Condition
- Resale
- New construction: No
- Year built: 2023
Details
- Builder name: LGI Homes
Utilities & green energy
- Sewer: Public Sewer
- Water: Public
- Utilities for property: Cable Available, Electricity Connected, Phone Available, Sewer Connected, Water Connected
Community & HOA
Community
- Features: Dog Park, Google Fiber, Picnic Area, Playground, Sport Court(s)/Facility
- Subdivision: Sunset Oaks Sec 1 Ph 2
HOA
- Has HOA: Yes
- Services included: Common Area Maintenance, Landscaping
- HOA fee: $600 annually
- HOA name: SUNSET OAKS HOA
Location
- Region: Maxwell
Financial & listing details
- Price per square foot: $162/sqft
- Tax assessed value: $363,320
- Annual tax amount: $6,724
- Date on market: 2/20/2026
- Listing terms: Cash,Conventional,FHA,USDA Loan,VA Loan
- Electric utility on property: Yes
Estimated market value
Not available
Estimated sales range
Not available
Not available
Price history
| Date | Event | Price |
|---|---|---|
| 2/20/2026 | Listed for sale | $399,999$162/sqft |
Source: | ||
| 2/20/2026 | Listing removed | $399,999$162/sqft |
Source: | ||
| 10/28/2025 | Listed for sale | $399,999+6.4%$162/sqft |
Source: | ||
| 8/7/2023 | Listing removed | -- |
Source: | ||
| 7/31/2023 | Pending sale | $375,900$152/sqft |
Source: | ||
Public tax history
| Year | Property taxes | Tax assessment |
|---|---|---|
| 2025 | -- | $363,320 -4.6% |
| 2024 | -- | $381,020 +617.6% |
| 2023 | $916 | $53,100 |
Find assessor info on the county website
Monthly payment
Est. payment$--/mo
Payment breakdown
Explore the cost of this home by adjusting the details. Changes won't be saved.All calculations are estimates and provided by Zillow, Inc. for informational purposes only. Actual amounts may vary.
HOA fees may include property taxes on listings classified as Co-Ops. Contact the listing agent and/or owner for fee details.
Mortgage interest rates are dependent on a number of factors, including credit score, down payment, and repayment length. Interest rate data provided by Zillow Group Marketplace, Inc. as of 1/1/1970 from various mortgage lenders with which we have lead or other similar arrangements; the Estimated Payment is an average of those rates.
See how much you could borrow to make a competitive offer.
Climate risks
Neighborhood: 78656
Nearby schools
GreatSchools rating
- 5/10Hemphill Elementary SchoolGrades: PK-5Distance: 1.9 mi
- 4/10D J Red Simon Middle SchoolGrades: 6-8Distance: 2 mi
- 4/10Lehman High SchoolGrades: 9-12Distance: 5.3 mi
Schools provided by the listing agent
- Elementary: Hemphill
- Middle: D J Red Simon
- High: Lehman
- District: HaysCONSISD
Source: Unlock MLS. This data may not be complete. We recommend contacting the local school district to confirm school assignments for this home.
A local agent can set up tours, give advice and negotiate with sellers.
- Texas
- Hays County
- Maxwell
- 78656
- 571 Aplite Pass


