Built in 2019 by premier builder Camelot Homes, this exceptional 6 bedroom, 3 bathroom, all-brick ranch is perfectly situated on a fenced corner lot in a quiet New Lenox cul-de-sac. Step inside to an expansive, sun-filled open layout highlighted by rich hardwood flooring, custom plantation shutters, a stunning tray ceiling, wood accent wall, and an integrated whole-house sound system wired to the kitchen, primary bedroom, finished basement, and outdoor patio. The gourmet kitchen is outfitted with 42-inch custom cabinetry, granite countertops, recessed lighting, a walk-in pantry, a large eat-in island, and all stainless steel appliances with a convenient attached dining space. The oversized primary suite features tray ceilings, recessed lights, a large walk-in closet, and a spa-caliber bath with dual vanities, a private water closet, and an oversized floor-to-ceiling tiled shower. A dedicated laundry room doubles as an everyday mudroom just off the finished 3-car garage with 8-foot doors with attic access for additional storage options. The full, finished basement dramatically expands your living space with an enormous family room, custom dry bar with built-in wine fridge, another full bathroom, and three generous additional bedrooms. An outdoor covered lanai overlooks the private, fenced backyard, making outdoor entertaining effortless. Amazingly located just minutes from top-tier schools, the Metra, and interstate access. You won't want to miss this one, book your showing today!
Contingent
$619,900
571 Augusta Ct, New Lenox, IL 60451
6beds
2,125sqft
Single Family Residence
Built in 2019
0.31 Acres Lot
$-- Zestimate®
$292/sqft
$-- HOA
What's special
All-brick ranchWood accent wallFull finished basementPrivate fenced backyardRecessed lightingConvenient attached dining spaceLarge eat-in island
- 9 days
- 921
- 83
Zillow last checked:
Listing updated:
Listed by:
Kevin Bruton 708-846-4756,
HomeSmart Realty Group,
Nancy Bitterlin 630-272-1715,
HomeSmart Realty Group
Source: MRED as distributed by MLS GRID,MLS#: 12755330
Facts & features
Interior
Bedrooms & bathrooms
- Bedrooms: 6
- Bathrooms: 3
- Full bathrooms: 3
Rooms
- Room types: Bedroom 5, Bedroom 6, Storage
Primary bedroom
- Features: Flooring (Carpet), Window Treatments (Plantation Shutters), Bathroom (Full, Double Sink, Shower Only)
- Level: Main
- Area: 240 Square Feet
- Dimensions: 15X16
Bedroom 2
- Features: Flooring (Carpet)
- Level: Main
- Area: 168 Square Feet
- Dimensions: 12X14
Bedroom 3
- Features: Flooring (Wood Laminate), Window Treatments (Plantation Shutters)
- Level: Main
- Area: 130 Square Feet
- Dimensions: 13X10
Bedroom 4
- Features: Flooring (Carpet)
- Level: Basement
- Area: 195 Square Feet
- Dimensions: 15X13
Bedroom 5
- Features: Flooring (Carpet)
- Level: Basement
- Area: 182 Square Feet
- Dimensions: 14X13
Bedroom 6
- Features: Flooring (Carpet)
- Level: Basement
- Area: 168 Square Feet
- Dimensions: 14X12
Dining room
- Features: Flooring (Hardwood), Window Treatments (Plantation Shutters)
- Level: Main
- Area: 130 Square Feet
- Dimensions: 10X13
Family room
- Features: Flooring (Hardwood)
- Level: Basement
- Area: 1075 Square Feet
- Dimensions: 25X43
Kitchen
- Features: Kitchen (Eating Area-Breakfast Bar, Eating Area-Table Space, Island, Pantry-Walk-in, Granite Counters, Updated Kitchen), Flooring (Hardwood)
- Level: Main
- Area: 180 Square Feet
- Dimensions: 12X15
Laundry
- Features: Flooring (Ceramic Tile)
- Level: Main
- Area: 130 Square Feet
- Dimensions: 13X10
Living room
- Features: Flooring (Hardwood), Window Treatments (Plantation Shutters)
- Level: Main
- Area: 320 Square Feet
- Dimensions: 16X20
Storage
- Level: Basement
- Area: 100 Square Feet
- Dimensions: 10X10
Heating
- Natural Gas, Forced Air
Cooling
- Central Air
Appliances
- Included: Range, Microwave, Dishwasher, Refrigerator, Stainless Steel Appliance(s)
- Laundry: Main Level, Sink
Features
- Dry Bar, 1st Floor Bedroom, Walk-In Closet(s), Coffered Ceiling(s), Open Floorplan, Granite Counters
- Flooring: Hardwood, Laminate
- Basement: Finished,Egress Window,Storage Space,Full
Interior area
- Total structure area: 4,063
- Total interior livable area: 2,125 sqft
- Finished area below ground: 1,938
Video & virtual tour
Property
Parking
- Total spaces: 3
- Parking features: Concrete, Garage Door Opener, Garage, Yes, Garage Owned, Attached
- Attached garage spaces: 3
- Has uncovered spaces: Yes
Accessibility
- Accessibility features: No Disability Access
Features
- Stories: 1
- Patio & porch: Patio, Porch
- Fencing: Fenced
Lot
- Size: 0.31 Acres
- Dimensions: 60X26X41X134X88X122
- Features: Corner Lot, Cul-De-Sac
Details
- Additional structures: None
- Parcel number: 1508341020080000
- Special conditions: None
Construction
Type & style
- Home type: SingleFamily
- Architectural style: Ranch
- Property subtype: Single Family Residence
Materials
- Brick
- Foundation: Concrete Perimeter
- Roof: Asphalt
Condition
- New construction: No
- Year built: 2019
Details
- Builder model: MERLOT
Utilities & green energy
- Sewer: Public Sewer
- Water: Lake Michigan
Community & HOA
Community
- Features: Park, Sidewalks, Street Lights, Street Paved
HOA
- Services included: None
Location
- Region: New Lenox
Financial & listing details
- Price per square foot: $292/sqft
- Tax assessed value: $419,370
- Annual tax amount: $11,145
- Date on market: 9/10/2026
- Ownership: Fee Simple
Estimated market value
Not available
Estimated sales range
Not available
Not available
Price history
Price history is unavailable.
Public tax history
| Year | Property taxes | Tax assessment |
|---|---|---|
| 2024 | $10,695 +4.1% | $139,790 +9.7% |
| 2023 | $10,273 +6.6% | $127,429 +8.5% |
| 2022 | $9,638 +5.3% | $117,392 +6.3% |
| 2021 | $9,150 +4.9% | $110,403 +345.2% |
| 2020 | $8,725 +314.7% | $24,797 +3.2% |
| 2019 | $2,104 | $24,028 |
Find assessor info on the county website
Monthly payment
Est. payment
Payment breakdown
Explore the cost of this home by adjusting the details. Changes won't be saved.Climate risks
Neighborhood: 60451
Nearby schools
Schools provided by the listing agent
- District: 122
Source: MRED as distributed by MLS GRID. This data may not be complete. We recommend contacting the local school district to confirm school assignments for this home.
Similar homes
- $473,5003 bd2 ba2.2k sqft824 Ogden Rd, New Lenox, IL 60451New
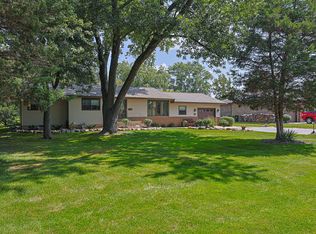 MLS ID #12746906, Vanessa Carlson, Illinois Discount Realty. MRED as distributed by MLS GRID
 - $599,9004 bd3 ba2.5k sqft750 Bluestone Bay Dr, New Lenox, IL 60451Active
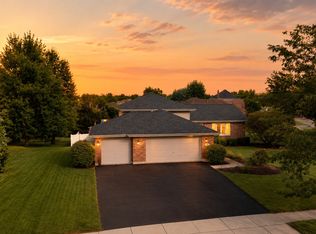 MLS ID #12738986, David Faxel, NextHome Select Realty. MRED as distributed by MLS GRID
 - $509,9004 bd3 ba2.3k sqft1809 Orchard Ln, New Lenox, IL 60451Active
 MLS ID #12684352, Beth Conaghan, CSC, eXp Realty. MRED as distributed by MLS GRID
 - $374,9003 bd2 ba1.8k sqft2018 Jackson Branch Dr, New Lenox, IL 60451New
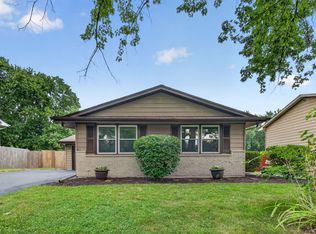 MLS ID #12760031, Kelsey Domina, Crosstown Realtors, Inc.. MRED as distributed by MLS GRID
