Welcome to this beautifully updated 4-bedroom, 2.5-bath pool home tucked away in the desirable Waverlee Woods community of Oviedo. Offering 2,336 square feet of living space, this home features multiple living areas, a spacious bonus room, vaulted ceilings, and abundant storage throughout. The thoughtfully renovated interior includes luxury tile flooring, fresh paint, solid-core interior doors, remodeled bathrooms, and a stunning kitchen featuring granite countertops, updated appliances, a center island, and ample workspace for cooking and entertaining. The primary suite has been extensively updated with a beautifully redesigned bathroom and custom closet system. Additional improvements include a Rheem hybrid water heater, enhanced attic insulation, energy-efficiency upgrades, and new DC motor ceiling fans throughout all of the home. Step outside to your private backyard retreat featuring a screened pool, resurfaced pool deck, upgraded Pentair variable-speed pool equipment, and an expansive brick paver patio and walkway perfect for entertaining. Major system updates include a new garage door and opener, improved drainage with French drains on both sides of the property, upgraded exterior lighting, and a newer front entry door. With nearly $78,000 in improvements and upgrades completed by the current owners, this move-in-ready home offers an exceptional combination of comfort, functionality, and peace of mind in one of Oviedo's most sought-after neighborhoods.
Sold for $534,500
$534,500
571 Augustine Ct, Oviedo, FL 32765
4beds
2,336sqft
Single Family Residence
Built in 1998
5,500 Square Feet Lot
$534,400 Zestimate®
$229/sqft
$3,242 Estimated rent
Home value
$534,400
$492,000 - $577,000
$3,242/mo
Zestimate® history
Owner options
List your home for rent
$3,242/mo
Rent Zestimate®
Find your next renter with Zillow Rental Manager. Plus, with online applications, you can quickly screen prospective tenants – for free.
$3,242/mo
Rent Zestimate®
Refinance and save
$3,623/mo
Est. payment
Refinancing to a lower rate could help reduce your monthly payments and save thousands over the life of the loan.
$3,623/mo
Est. payment
Explore your selling options
Work with a Zillow partner agent
Leverage their expertise and Zillow's premium Showcase listings to get your home seen by more buyers.
Get startedList with your own agent
Get your home in front of millions of buyers by listing it on Zillow.
Learn how to do itSell it yourself
Take full control of how buyers see your home on Zillow by listing For Sale by Owner (FSBO).
List your homeWhat's special
Screened poolCenter islandFresh paintGranite countertopsBeautifully redesigned bathroomUpdated appliancesResurfaced pool deck
Zillow last checked:
Listing updated:
Listed by:
Michael Ford 407-808-3598,
FANNIE HILLMAN & ASSOCIATES 407-644-1234
Bought with:
Amy Clements, 688770
CHARLES RUTENBERG REALTY ORLANDO
Source: Stellar MLS,MLS#: O6416322 Originating MLS: Orlando Regional
Originating MLS: Orlando Regional
Facts & features
Interior
Bedrooms & bathrooms
- Bedrooms: 4
- Bathrooms: 3
- Full bathrooms: 2
- 1/2 bathrooms: 1
Rooms
- Room types: Family Room, Great Room, Loft
Primary bedroom
- Features: En Suite Bathroom, Walk-In Closet(s)
- Level: First
- Area: 210 Square Feet
- Dimensions: 15x14
Bedroom 2
- Features: Walk-In Closet(s)
- Level: Second
- Area: 154 Square Feet
- Dimensions: 14x11
Bedroom 3
- Features: Built-in Closet
- Level: Second
- Area: 132 Square Feet
- Dimensions: 12x11
Bedroom 4
- Features: Walk-In Closet(s)
- Level: Second
- Area: 143 Square Feet
- Dimensions: 13x11
Family room
- Level: First
- Area: 192 Square Feet
- Dimensions: 16x12
Great room
- Level: First
- Area: 285 Square Feet
- Dimensions: 19x15
Kitchen
- Features: Pantry, Stone Counters
- Level: First
- Area: 192 Square Feet
- Dimensions: 16x12
Loft
- Features: Walk-In Closet(s)
- Level: Second
- Area: 228 Square Feet
- Dimensions: 19x12
Heating
- Central, Electric
Cooling
- Central Air
Appliances
- Included: Dishwasher, Disposal, Electric Water Heater, Exhaust Fan, Microwave, Range, Refrigerator, Water Filtration System
- Laundry: Inside, Laundry Room
Features
- Attic Fan, Attic Ventilator, Ceiling Fan(s), Chair Rail, High Ceilings, Kitchen/Family Room Combo, Living Room/Dining Room Combo, Open Floorplan, Primary Bedroom Main Floor, Solid Wood Cabinets, Stone Counters, Vaulted Ceiling(s), Walk-In Closet(s)
- Flooring: Carpet, Ceramic Tile
- Doors: Sliding Doors
- Windows: Blinds, Window Treatments
- Has fireplace: No
Interior area
- Total structure area: 2,762
- Total interior livable area: 2,336 sqft
Property
Parking
- Total spaces: 2
- Parking features: Garage - Attached
- Attached garage spaces: 2
Features
- Levels: Two
- Stories: 2
- Exterior features: Irrigation System, Rain Gutters, Sidewalk
- Has private pool: Yes
- Pool features: Heated, In Ground, Screen Enclosure, Solar Heat
Lot
- Size: 5,500 Square Feet
- Features: Cul-De-Sac, Landscaped, Sidewalk
Details
- Parcel number: 14213150900001920
- Zoning: PUD
- Special conditions: None
Construction
Type & style
- Home type: SingleFamily
- Property subtype: Single Family Residence
Materials
- Block, Stucco
- Foundation: Slab
- Roof: Shingle
Condition
- New construction: No
- Year built: 1998
Utilities & green energy
- Sewer: Public Sewer
- Water: Public
- Utilities for property: Cable Available, Electricity Connected, Sewer Connected, Sprinkler Meter
Community & HOA
Community
- Features: Playground, Sidewalks
- Pet fee: $0 monthly
- Subdivision: WAVERLEE WOODS UNIT 4A
HOA
- Has HOA: Yes
- HOA fee: $40 monthly
- HOA name: Maris Berlingeri-Rizzi
- HOA phone: 407-359-7202
Location
- Region: Oviedo
Financial & listing details
- Price per square foot: $229/sqft
- Tax assessed value: $456,592
- Annual tax amount: $5,032
- Date on market: 6/12/2026
- Cumulative days on market: 4 days
- Listing terms: Cash,Conventional,FHA,VA Loan
- Ownership: Fee Simple
- Total actual rent: 0
- Electric utility on property: Yes
- Road surface type: Paved
Price history
| Date | Event | Price |
|---|---|---|
| 7/7/2026 | Sold | $534,500-1%$229/sqft |
Source:  Stellar MLS #O6416322 Report a problem Stellar MLS #O6416322 Report a problem | ||
| 6/16/2026 | Pending sale | $540,000$231/sqft |
Source: Stellar MLS #O6416322 Report a problem | ||
| 6/12/2026 | Listed for sale | $540,000+35%$231/sqft |
Source: Stellar MLS #O6416322 Report a problem | ||
| 7/12/2024 | Listing removed | $400,000$171/sqft |
Source: Stellar MLS #O5930143 Report a problem | ||
| 5/21/2021 | Sold | $400,000$171/sqft |
Source: Public Record Report a problem | ||
| 3/22/2021 | Pending sale | $400,000$171/sqft |
Source: Stellar MLS #O5930143 Report a problem | ||
| 3/19/2021 | Listed for sale | $400,000+60.6%$171/sqft |
Source: Stellar MLS #O5930143 Report a problem | ||
| 2/14/2014 | Sold | $249,000+25.1%$107/sqft |
Source: Public Record Report a problem | ||
| 11/29/2010 | Sold | $199,000$85/sqft |
Source: Public Record Report a problem | ||
| 8/6/2010 | Listing removed | $199,000$85/sqft |
Source: Weichert Realtors #O4962059 Report a problem | ||
| 6/15/2010 | Price change | $199,000-2.9%$85/sqft |
Source: Weichert Realtors #O4962059 Report a problem | ||
| 5/30/2010 | Price change | $205,000-6.4%$88/sqft |
Source: Weichert Realtors #O4962059 Report a problem | ||
| 5/21/2010 | Price change | $219,000-8.4%$94/sqft |
Source: Weichert Realtors #O4962059 Report a problem | ||
| 3/19/2010 | Listed for sale | $239,000-20.3%$102/sqft |
Source: Weichert Realtors Hallmark Properties of Winter Park, FL #O4962059 Report a problem | ||
| 5/2/2009 | Listing removed | $299,900$128/sqft |
Source: Weichert Realtors** #O4879855 Report a problem | ||
| 11/6/2008 | Listed for sale | $299,900+128.1%$128/sqft |
Source: Weichert Realtors** #O4879855 Report a problem | ||
| 7/17/1998 | Sold | $131,500$56/sqft |
Source: Public Record Report a problem | ||
Public tax history
| Year | Property taxes | Tax assessment |
|---|---|---|
| 2025 | $5,111 +7% | $342,625 +2.9% |
| 2024 | $4,775 +6.6% | $332,969 +3% |
| 2023 | $4,481 +2.8% | $323,271 +3% |
| 2022 | $4,360 -3.7% | $313,855 -0.6% |
| 2021 | $4,530 -4.1% | $315,779 +11% |
| 2020 | $4,721 +1.8% | $284,497 +3.2% |
| 2019 | $4,637 | $275,792 +5.8% |
| 2018 | $4,637 +4.5% | $260,567 +5.2% |
| 2017 | $4,436 +5.4% | $247,579 +3.1% |
| 2016 | $4,208 +0.9% | $240,178 +14.4% |
| 2015 | $4,170 | $209,895 +12.6% |
| 2014 | $4,170 +69.5% | $186,372 +9.4% |
| 2013 | $2,461 +6.2% | $170,413 +1.7% |
| 2012 | $2,317 -4% | $167,564 -2.3% |
| 2011 | $2,413 -0.4% | $171,502 +0.3% |
| 2010 | $2,422 +4.1% | $170,933 +2.7% |
| 2009 | $2,326 +3.5% | $166,439 +0.1% |
| 2008 | $2,248 -4.2% | $166,273 +3% |
| 2007 | $2,347 -6.5% | $161,430 +2.5% |
| 2006 | $2,511 +1.8% | $157,493 +3% |
| 2005 | $2,466 +0.7% | $152,906 +3% |
| 2004 | $2,450 +0.5% | $148,452 +1.9% |
| 2003 | $2,438 +3.9% | $145,684 +2.4% |
| 2002 | $2,346 +4.4% | $142,270 +4.6% |
| 2000 | $2,248 | $135,951 |
Find assessor info on the county website
Neighborhood: 32765
Nearby homes
- $364,3003 bd2 ba1.3k sqft581 Augustine Ct, Oviedo, FL 32765Off Market
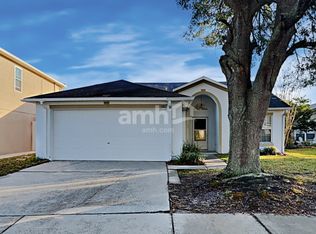
- $396,7003 bd2 ba1.5k sqft561 Augustine Ct, Oviedo, FL 32765Off Market
- $366,8003 bd2 ba1.4k sqft551 Augustine Ct, Oviedo, FL 32765Off Market
- $402,0003 bd2 ba1.7k sqft1680 Ashland Trl, Oviedo, FL 32765Off Market
- $378,2003 bd2 ba1.4k sqft1670 Ashland Trl, Oviedo, FL 32765Off Market
- $418,1003 bd2 ba1.7k sqft591 Augustine Ct, Oviedo, FL 32765Off Market
- $454,8004 bd2 ba1.9k sqft1690 Ashland Trl, Oviedo, FL 32765Off Market
- $424,1004 bd2 ba2k sqft1660 Ashland Trl, Oviedo, FL 32765Off Market
Nearby schools
GreatSchools rating
- 9/10Partin Elementary SchoolGrades: PK-5Distance: 1.8 mi
- 9/10Jackson Heights Middle SchoolGrades: 6-8Distance: 1 mi
- 8/10Hagerty High SchoolGrades: 9-12Distance: 2.6 mi
Schools provided by the listing agent
- Elementary: Partin Elementary
- Middle: Jackson Heights Middle
- High: Hagerty High
Source: Stellar MLS. This data may not be complete. We recommend contacting the local school district to confirm school assignments for this home.
Get a cash offer in 3 minutes
Find out how much your home could sell for in as little as 3 minutes with a no-obligation cash offer.
Estimated market value
$534,400
Get a cash offer in 3 minutes
Find out how much your home could sell for in as little as 3 minutes with a no-obligation cash offer.
Estimated market value
$534,400
- Florida
- Seminole County
- Oviedo
- 32765
- 571 Augustine Ct
Nearby cities
Nearby zip codes
Other Oviedo Topics
