Skip main navigation
Sold for $503,000
  • $503,000

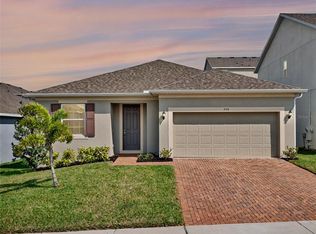
    571 Bellingham Way, Minneola, FL 34715

    4beds
    2,103sqft
    Single Family Residence
    Built in 2022
    6,509 Square Feet Lot
    $496,700 Zestimate®
    $239/sqft
    $2,699 Estimated rent

    Home value

    $496,700

    $457,000 - $541,000

    $2,699/mo

    Zestimate® history
    Loading
    Loading...

    Owner options

    List your home for rent

    $2,699/mo

    Rent Zestimate®

    Find your next renter with Zillow Rental Manager. Plus, with online applications, you can quickly screen prospective tenants – for free.

    Learn more

    $2,699/mo

    Rent Zestimate®

    Refinance and save

    $3,459/mo

    Est. payment

    Refinancing to a lower rate could help reduce your monthly payments and save thousands over the life of the loan.

    See today's rates

    $3,459/mo

    Est. payment

    Explore your selling options

    Work with a Zillow partner agent

    Leverage their expertise and Zillow's premium Showcase listings to get your home seen by more buyers.

    Get started

    List with your own agent

    Get your home in front of millions of buyers by listing it on Zillow.

    Learn how to do it

    Sell it yourself

    Take full control of how buyers see your home on Zillow by listing For Sale by Owner (FSBO).

    List your home

    What's special

    Quartz countertopsScenic rolling hillsCommunity poolOpen-concept layoutStunning sunsetsModern kitchenFence in the yard
    This exceptional 4-bedroom, 2-bath home seamlessly blends modern design with luxury, making it a true standout. Located in the scenic rolling hills of Minneola, FL, within the highly desirable Ardmore Reserve community, it offers easy access to Orlando—just 30 miles to the west—and is a short drive from the Florida Turnpike, making commutes and visits to local attractions effortless. You'll also be conveniently close to the community pool, playground, Minneola Charter School, and the community mailbox. Upon entry, you'll be greeted by a formal living room that can easily serve as a man cave or office. The open-concept layout flows beautifully, with tile flooring throughout, except for the bedrooms, which are carpeted. The spacious, modern kitchen is designed to impress, featuring 42-inch cabinets with crown molding and select glass inserts. The oversized island comfortably seats four and is complemented by quartz countertops, pendant lighting, stainless steel appliances, and a chic marble-like backsplash.The primary bathroom is a luxurious retreat, boasting a shower with upgraded decorative tile from floor to ceiling, frameless glass shower door, European style drain , dual showerheads (including a rain shower), and an electronic controller by Kohler. Two vanities, upgraded tile throughout, an enhanced toilet bowl, and a separate toilet room add to the bathroom’s appeal, providing both style and privacy. This home boasts several unique features, including plantation-style slider shutters in the living room, blinds throughout with a no-pull-string design, and 8-foot doors that add a touch of elegance. The living and kitchen areas are enhanced by recessed lighting, creating a bright and inviting atmosphere. In the garage, you'll find a utility sink, along with ceiling-mounted storage shelves for added convenience. The kitchen and bathroom are equipped with gas appliances, including a gas water heater and stove.The guest bathroom is designed for comfort and privacy, featuring, additional lighting above shower, little decorative tile in guest shower, dual vanities, quartz countertops, and a separate shower area, allowing multiple guests to use the space simultaneously with ultimate privacy. The home also boasts 9'4" ceilings throughout, giving it a spacious, airy feel. Practical touches include gutters, a fence in the yard and electrical outlets in the outside soffit area for easy holiday lighting installation and a TV mount package in the living room for added convenience.The standout feature of this home is the backyard, which offers a blank canvas for you to design your own outdoor space. Most importantly, it boasts breathtaking views and stunning sunsets, set against the picturesque rolling hills of Minneola. This community has so much to offer, including no CDD fees, and is just 5 minutes from the Turnpike. Enjoy amazing social activities, a community pool, and a playground. The new Advent Hospital is currently under construction, and the largest brewery is expected to be completed by December 2025. Minneola is also just a short drive to all major shopping and dining options. Buyer responsibility to verify all information, HOA information, and measurements .

    Zillow last checked:

    Listing updated:

    Listing Provided by:

    Jessica Mangual 321-330-6869,

    OLYMPUS EXECUTIVE REALTY INC 407-469-0090

    Bought with:

    Kimberly Jones-Wilde, 3269147

    RE/MAX TITANIUM GROUP

    Source: Stellar MLS,MLS#: G5091994MLS LogoOriginating MLS: Orlando Regional

    Facts & features

    Interior

    Bedrooms & bathrooms
    • Bedrooms: 4
    • Bathrooms: 2
    • Full bathrooms: 2
    Primary bedroom
    • Features: Built-in Closet
    • Level: First
    • Area: 182 Square Feet
    • Dimensions: 13x14
    Bedroom 2
    • Features: Built-in Closet
    • Level: First
    • Area: 132 Square Feet
    • Dimensions: 12x11
    Bedroom 3
    • Features: Built-in Closet
    • Level: First
    • Area: 132 Square Feet
    • Dimensions: 12x11
    Bedroom 4
    • Features: Built-in Closet
    • Level: First
    • Area: 120 Square Feet
    • Dimensions: 10x12
    Balcony porch lanai
    • Level: First
    • Area: 120 Square Feet
    • Dimensions: 12x10
    Dinette
    • Level: First
    • Area: 100 Square Feet
    • Dimensions: 10x10
    Family room
    • Level: First
    • Area: 352 Square Feet
    • Dimensions: 16x22
    Kitchen
    • Level: First
    • Area: 180 Square Feet
    • Dimensions: 10x18
    Living room
    • Level: First
    • Area: 168 Square Feet
    • Dimensions: 14x12
    Heating
    • Central
    Cooling
    • Central Air
    Appliances
    • Included: Dishwasher, Disposal, Exhaust Fan, Gas Water Heater, Microwave, Range, Range Hood, Refrigerator
    • Laundry: Laundry Room
    Features
    • Kitchen/Family Room Combo, Open Floorplan, Stone Counters, Walk-In Closet(s)
    • Flooring: Carpet, Ceramic Tile
    • Doors: Sliding Doors
    • Has fireplace: No
    Interior area
    • Total structure area: 2,664
    • Total interior livable area: 2,103 sqft

    Property

    Parking
    • Total spaces: 2
    • Parking features: Garage - Attached
    • Attached garage spaces: 2
    Features
    • Levels: One
    • Stories: 1
    • Exterior features: Irrigation System, Rain Gutters, Sidewalk
    Lot
    • Size: 6,509 sqft
    Details
    • Parcel number: 082226030500006400
    • Special conditions: None

    Construction

    Type & style
    • Home type: SingleFamily
    • Property subtype: Single Family Residence
    Materials
    • Block, Stucco
    • Foundation: Slab
    • Roof: Shingle
    Condition
    • New construction: No
    • Year built: 2022

    Utilities & green energy

    • Sewer: Public Sewer
    • Water: Public
    • Utilities for property: BB/HS Internet Available, Electricity Connected, Natural Gas Connected, Public

    Community & neighborhood

    Community
    • Community features: Community Mailbox, Deed Restrictions, Playground, Pool, Sidewalks
    Location
    • Region: Minneola
    • Subdivision: ARDMORE RESERVE PH VI

    HOA & financial

    HOA
    • Has HOA: Yes
    • HOA fee: $65 monthly
    • Association name: Artemis Lifestyle
    • Association phone: 407-705-2190
    Other fees
    • Pet fee: $0 monthly
    Other financial information
    • Total actual rent: 0

    Other

    Other facts
    • Listing terms: Cash,Conventional,FHA,VA Loan
    • Ownership: Fee Simple
    • Road surface type: Asphalt

    Price history

    DateEventPrice
    4/18/2025Sold$503,000-1.4%$239/sqft
    Source: Stellar MLS #G5091994 Report a problem
    3/16/2025Pending sale$510,000$243/sqft
    Source: Stellar MLS #G5091994 Report a problem
    3/11/2025Price change$510,000-1.9%$243/sqft
    Source: Stellar MLS #G5091994 Report a problem
    1/31/2025Listed for sale$520,000+22.1%$247/sqft
    Source: Stellar MLS #G5091994 Report a problem
    10/11/2022Sold$425,900$203/sqft
    Source: Public Record Report a problem

    Public tax history

    YearProperty taxesTax assessment
    2025$6,423 +0.6%$403,695 +1.7%
    2024$6,386 -4.5%$397,112 -3.2%
    2023$6,690 +608.5%$410,361 +720.7%
    2022$944 $50,000
    2021-- --

    Find assessor info on the county website

    Neighborhood: 34715

    Nearby schools

    GreatSchools rating
    Get a cash offer in 3 minutes
    Find out how much your home could sell for in as little as 3 minutes with a no-obligation cash offer.
    Estimated market value
    $496,700
    Get a cash offer in 3 minutes
    Find out how much your home could sell for in as little as 3 minutes with a no-obligation cash offer.
    Estimated market value
    $496,700