Skip main navigation
Closed
  • Listed by: Coldwell Banker Premier Group • Josh Kahn • Contact: 314-496-6935
    Bought with: SJS Realty
    Price Unknown

    571 Bluffs View Ct, Eureka, MO 63025

    4beds
    2,302sqft
    Single Family Residence
    Built in 2004
    6,534 Square Feet Lot
    $441,900 Zestimate®
    $--/sqft
    $2,866 Estimated rent

    Home value

    $441,900

    $411,000 - $473,000

    $2,866/mo

    Zestimate® history
    Loading
    Loading...

    Owner options

    List your home for rent

    $2,866/mo

    Rent Zestimate®

    Find your next renter with Zillow Rental Manager. Plus, with online applications, you can quickly screen prospective tenants – for free.

    Learn more

    $2,866/mo

    Rent Zestimate®

    Refinance and save

    $1,000/mo

    Est. payment

    Refinancing to a lower rate could help reduce your monthly payments and save thousands over the life of the loan.

    See today's rates

    $1,000/mo

    Est. payment

    Explore your selling options

    Work with a Zillow partner agent

    Leverage their expertise and Zillow's premium Showcase listings to get your home seen by more buyers.

    Get started

    List with your own agent

    Get your home in front of millions of buyers by listing it on Zillow.

    Learn how to do it

    Sell it yourself

    Take full control of how buyers see your home on Zillow by listing For Sale by Owner (FSBO).

    List your home

    What's special

    Usable fenced in yardQuiet cul-de-sac settingCovered front porchCustom cabinetsBrick accentsThree additional bedroomsUpdated guest bath
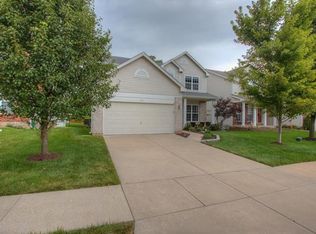
    Move-in ready two story on a quiet cul-de-sac setting in the legends golf community! A+ curb, appeal with covered front porch, brick accents and low maintenance landscaping. Walk inside and you’ll love the open spaces, natural lighting, tall ceilings and gleaming solid wood flooring.  Entry foyer is flanked by a formal dining room with custom chandelier.  Family room includes a fireplace with full surround, ceiling fan and bay window extension.  Kitchen includes numerous updates, including granite counters, stainless steel appliances, custom cabinets, tile, backsplash, large center island and dining area. Updated guest bath and main level laundry with storage area incorporated.  Upstairs is a HUGE master bedroom suite with tray ceiling, luxury updated master bath with walk-in closet, three additional bedrooms and a second full bathroom. Walk out lower level is ready for finishing.  Outback is a deck with three season enclosure, large concrete patio, and usable fenced in yard. Rockwood school district, walking distance to the country club, community amenities and more. This one won’t last long!

    Zillow last checked:

    Listing updated:

    Listed by:

    Josh Kahn 314-496-6935,

    Coldwell Banker Premier Group

    Bought with:

    Theresa J Givens, 2020028416

    SJS Realty

    Source: MARIS,MLS#: 26005191MLS LogoOriginating MLS: St. Louis Association of REALTORS

    Facts & features

    Interior

    Bedrooms & bathrooms
    • Bedrooms: 4
    • Bathrooms: 3
    • Full bathrooms: 2
    • 1/2 bathrooms: 1
    • Main level bathrooms: 1
    Heating
    • Forced Air
    Cooling
    • Ceiling Fan(s), Central Air
    Appliances
    • Included: Dishwasher, Disposal
    • Laundry: Laundry Room, Main Level
    Features
    • Breakfast Room, Built-in Features, Ceiling Fan(s), Custom Cabinetry, Eat-in Kitchen, Entrance Foyer, High Speed Internet, Open Floorplan, Pantry, Shower, Tub
    • Windows: Blinds, Double Pane Windows
    • Basement: Storage Space,Unfinished,Walk-Out Access
    • Number of fireplaces: 1
    • Fireplace features: Family Room
    Interior area
    • Total structure area: 2,302
    • Total interior livable area: 2,302 sqft
    • Finished area above ground: 2,302

    Property

    Parking
    • Total spaces: 2
    • Parking features: Garage - Attached
    • Attached garage spaces: 2
    Features
    • Levels: Two
    • Patio & porch: Covered, Front Porch
    • Exterior features: Lighting, Private Yard, Rain Gutters
    • Fencing: Fenced
    Lot
    • Size: 6,534 Square Feet
    • Features: Back Yard
    Details
    • Parcel number: 30V130358
    • Special conditions: Standard

    Construction

    Type & style
    • Home type: SingleFamily
    • Architectural style: Traditional
    • Property subtype: Single Family Residence
    Materials
    • Brick Veneer, Frame, Vinyl Siding
    • Foundation: Concrete Perimeter
    • Roof: Architectural Shingle
    Condition
    • Year built: 2004

    Utilities & green energy

    • Electric: Ameren
    • Sewer: Public Sewer
    • Water: Public
    • Utilities for property: Cable Available

    Community & HOA

    Community
    • Subdivision: Bluffs Five The
    HOA
    • Has HOA: Yes
    • Amenities included: Association Management, Basketball Court, Clubhouse, Common Ground, Fitness Center, Lake, Picnic Area, Playground, Pool, Tennis Court(s)
    • Services included: Maintenance Parking/Roads, Common Area Maintenance, Pool, Recreational Facilities, Snow Removal
    • HOA fee: $1,000 annually
    • HOA name: Legends South
    Location
    • Region: Eureka

    Financial & listing details

    • Tax assessed value: $359,400
    • Annual tax amount: $5,051
    • Date on market: 2/13/2026
    • Cumulative days on market: 31 days
    • Listing terms: Cash,Conventional,FHA,VA Loan

    Price history

    DateEventPrice
    3/16/2026Sold--
    Source: MARIS #26005191 Report a problem
    2/16/2026Contingent$429,000$186/sqft
    Source: MARIS #26005191 Report a problem
    2/13/2026Listed for sale$429,000+36.2%$186/sqft
    Source: MARIS #26005191 Report a problem
    7/10/2020Sold--
    Source: MARIS #20032787 Report a problem
    5/23/2020Pending sale$314,900$137/sqft
    Source: RE/MAX ONE #20032787 Report a problem
    5/21/2020Listed for sale$314,900$137/sqft
    Source: RE/MAX ONE #20032787 Report a problem
    11/22/2005Sold--
    Source: Public Record Report a problem
    5/20/2004Sold--
    Source: Public Record Report a problem

    Public tax history

    YearProperty taxesTax assessment
    2025$4,946 -2.1%$68,290 +0.9%
    2024$5,051 -0.1%$67,660
    2023$5,056 +8.4%$67,660 +16.5%
    2022$4,665 +0.7%$58,090
    2021$4,631 +0.2%$58,090 +4.8%
    2020$4,621 +3.3%$55,420
    2019$4,474 $55,420 +9.8%
    2018$4,474 $50,480
    2017$4,474 +3.8%$50,480 +26.3%
    2016$4,309 +21.4%$39,960
    2015$3,548 $39,960 -9.7%
    2014$3,548 -11%$44,270
    2013$3,989 $44,270 +13%
    2012-- $39,170
    2011-- $39,170 -14.5%
    2010$3,690 +4.8%$45,790
    2009$3,521 -15.8%$45,790 -16.9%
    2008$4,184 +11.8%$55,130
    2007$3,741 $55,130 +19.6%
    2006$3,741 -1.4%$46,110
    2005$3,794 $46,110
    Find assessor info on the county website

    Neighborhood: 63025

    Nearby schools

    GreatSchools rating
    Schools provided by the listing agent
    • Elementary: Geggie Elem.
    • Middle: Lasalle Springs Middle
    • High: Eureka Sr. High

    Source: MARIS. This data may not be complete. We recommend contacting the local school district to confirm school assignments for this home.

    Get a cash offer in 3 minutes
    Find out how much your home could sell for in as little as 3 minutes with a no-obligation cash offer.
    Estimated market value
    $441,900
    Get a cash offer in 3 minutes
    Find out how much your home could sell for in as little as 3 minutes with a no-obligation cash offer.
    Estimated market value
    $441,900