Discover the perfect blend of space, privacy, and opportunity on 7 beautiful acres of mostly level pasture with peaceful wooded areas and a picturesque wet-weather creek that flows approximately 5-6 months each year. This 3-bedroom, 2-bathroom home offers comfortable everyday living with room to grow. An oversized unfinished bonus room already has a bathroom roughed in and features the option for a private exterior entrance, creating endless possibilities for a guest suite, home office, recreation room, or even an incredible income-producing rental or Airbnb. Car enthusiasts, hobbyists, and those needing extra storage will appreciate both the attached two-car garage and the detached two-car garage complete with additional storage and workspace, providing plenty of room for vehicles, equipment, or projects. To make this opportunity even more attractive, the seller is offering a contribution toward the buyer's closing costs, allowing the new owner to complete the kitchen and kitchen flooring with their own personal style and finishes. Whether you're looking for a mini farm, room to expand, a multi-generational living opportunity, or a property with income potential, this one offers the land, flexibility, and value you've been searching for.
Active
$450,000
571 Buttrum Rd NE, Adairsville, GA 30103
3beds
1,590sqft
:
Get pre-qualified$2,798/mo
Single Family Residence
Built in 1998
7.55 Acres Lot
$430,300 Zestimate®
$283/sqft
$-- HOA
What's special
Attached two-car garagePicturesque wet-weather creekPeaceful wooded areas
- 8 days |
- 349 |
- 34 |
Zillow last checked:
Listing updated:
Listed by:
Erica Watson 706-802-2705,
Atlanta Communities
Source: GAMLS,MLS#: 10818404
Facts & features
Interior
Bedrooms & bathrooms
- Bedrooms: 3
- Bathrooms: 2
- Full bathrooms: 2
- Main level bathrooms: 2
- Main level bedrooms: 3
Rooms
- Room types: Bonus Room, Laundry
Dining room
- Features: Seats 12+
Kitchen
- Features: Breakfast Bar, Solid Surface Counters
Heating
- Other, Heat Pump
Cooling
- Central Air
Appliances
- Included: Refrigerator
- Laundry: Common Area
Features
- Beamed Ceilings, Bookcases, Vaulted Ceiling(s)
- Flooring: Carpet
- Windows: Double Pane Windows
- Basement: None
- Number of fireplaces: 1
- Fireplace features: Family Room
- Common walls with other units/homes: No Common Walls
Interior area
- Total structure area: 1,590
- Total interior livable area: 1,590 sqft
- Finished area above ground: 1,590
- Finished area below ground: 0
Property
Parking
- Total spaces: 9
- Parking features: Garage
- Has garage: Yes
Features
- Levels: One and One Half
- Stories: 1
- Patio & porch: Patio
- Exterior features: Other
Lot
- Size: 7.55 Acres
- Features: Level, Other
- Residential vegetation: Grassed, Partially Wooded
Details
- Additional structures: Outbuilding
- Parcel number: O10 017
- Special conditions: Estate Owned
Construction
Type & style
- Home type: SingleFamily
- Architectural style: Ranch
- Property subtype: Single Family Residence
Materials
- Other, Vinyl Siding
- Foundation: Block
- Roof: Composition
Condition
- Resale
- New construction: No
- Year built: 1998
Utilities & green energy
- Sewer: Septic Tank
- Water: Public
- Utilities for property: Electricity Available, Natural Gas Available, Phone Available, Water Available
Community & HOA
Community
- Features: None
- Subdivision: None
HOA
- Has HOA: No
- Services included: None
Location
- Region: Adairsville
Financial & listing details
- Price per square foot: $283/sqft
- Tax assessed value: $329,752
- Annual tax amount: $3,778
- Date on market: 8/3/2026
- Cumulative days on market: 8 days
- Listing agreement: Exclusive Agency
- Listing terms: Cash,Conventional,FHA
- Electric utility on property: Yes
Estimated market value
$430,300
$409,000 - $452,000
$1,743/mo
Price history
| Date | Event | Price |
|---|---|---|
| 8/3/2026 | Listed for sale | $450,000$283/sqft |
Source:  GAMLS #10818404 Report a problem GAMLS #10818404 Report a problem | ||
Public tax history
| Year | Property taxes | Tax assessment |
|---|---|---|
| 2025 | $3,778 +80.2% | $131,901 +7.7% |
| 2024 | $2,097 -22.2% | $122,419 +3.9% |
| 2023 | $2,696 +19.6% | $117,814 +30.8% |
| 2022 | $2,255 +17.6% | $90,062 +28.8% |
| 2021 | $1,917 +4% | $69,902 +6.6% |
| 2020 | $1,845 +3.4% | $65,602 +3.3% |
| 2019 | $1,784 +3.2% | $63,505 +4.8% |
| 2018 | $1,728 +0% | $60,621 +3.7% |
| 2017 | $1,728 +3.7% | $58,442 +0.7% |
| 2016 | $1,666 | $58,024 |
| 2015 | -- | $58,024 |
| 2014 | -- | $58,024 |
| 2013 | -- | -- |
| 2012 | -- | -- |
| 2011 | -- | -- |
| 2010 | -- | -- |
| 2009 | -- | -- |
| 2008 | -- | -- |
| 2007 | -- | -- |
| 2006 | -- | -- |
| 2005 | -- | -- |
| 2003 | -- | -- |
Find assessor info on the county website
Monthly payment
Est. payment
Payment breakdown
Explore the cost of this home by adjusting the details. Changes won't be saved.Climate risks
Neighborhood: 30103
Nearby schools
GreatSchools rating
- 7/10Model Middle SchoolGrades: 5-7Distance: 5.8 mi
- 8/10Model High SchoolGrades: 8-12Distance: 6 mi
- 7/10Model Elementary SchoolGrades: PK-4Distance: 6.2 mi
Schools provided by the listing agent
- Elementary: Model
- Middle: Model
- High: Model
Source: GAMLS. This data may not be complete. We recommend contacting the local school district to confirm school assignments for this home.
- $440,4003 bd2 ba1.8k sqft508 Buttram Rd, Adairsville, GA 30103Off Market
- $399,9003 bd3 ba2k sqft509 Buttrum Rd NE, Adairsville, GA 30103Pending

- $198,0007 bd1 ba1.9k sqft474 Buttram Rd, Adairsville, GA 30103Off Market
- $66,3017 bd1 ba1.2k sqft642 Buttram Rd, Adairsville, GA 30103Off Market
- $60,984-- bd-- ba-- sqft667 Buttrum Rd NE, Adairsville, GA 30103Off Market
- $4,958-- bd-- ba720 sqft617 Buttrum Rd NE, Adairsville, GA 30103Off Market
- $5,305-- bd-- ba840 sqft617 Buttrum Rd NE, Adairsville, GA 30103Off Market
- $5,305-- bd-- ba840 sqft617 Buttrum Rd NE, Adairsville, GA 30103Off Market
A local agent can set up tours, give advice and negotiate with sellers.
Similar homes
- $470,0003 bd3 ba2.2k sqft231 Stoners Rd NW, Adairsville, GA 30103Active
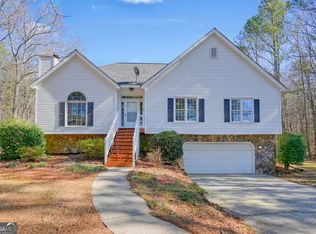
 MLS ID #10696283, Lori Tanner, Anchor Realty Partners. GAMLS
 - $650,0003 bd3 ba2.1k sqft176 Big Oak Tree Rd NW, Adairsville, GA 30103Active
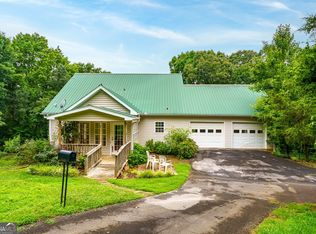 MLS ID #10782142, Robert Wolf, Keller Williams Realty Partners. GAMLS
 - $425,0003 bd2 ba1.5k sqft113 Norton Rd, Kingston, GA 30145Active
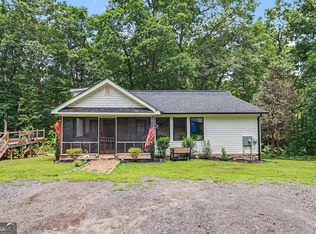 MLS ID #10792732, Mark Spain, Mark Spain Real Estate. GAMLS
 - $275,0003 bd2 ba1.3k sqft135 Manning Mill Rd NW, Adairsville, GA 30103Active
 MLS ID #10817138, Dale Willerson, Keller Williams Northwest. GAMLS
 - $425,0003 bd3 ba1.6k sqft1971 Euharlee Rd, Taylorsville, GA 30178ActiveMLS ID #10806286, Hannah Brooks Sims, Atlanta Communities. GAMLS
- $449,8003 bd2 ba1.9k sqft1250 Texas Valley Rd NW, Rome, GA 30165ActiveMLS ID #10781416, Stephen Douglas Graves, Hardy Realty & Development Company. GAMLS
- $350,0004 bd4 ba1.9k sqft19 Birch Pl, Adairsville, GA 30103ActiveMLS ID #10810577, Erica Watson, Atlanta Communities. GAMLS
- $320,0003 bd2 ba1.5k sqft243 New Hermitage Rd NE, Rome, GA 30161ActiveMLS ID #10812995, Christie Welch Carroll, Prestige Home Brokers. GAMLS
- $340,0004 bd3 ba2k sqft17 Redwood Dr, Adairsville, GA 30103ActiveMLS ID #10807731, Heather Sumners, Atlanta Communities. GAMLS
- $419,9004 bd3 ba1.9k sqft309 Russell Hill Estates Dr NW, Sugar Valley, GA 30746ActiveMLS ID #10730313, Wayne Buchanan, Maximum One Community Realtors. GAMLS
- $410,0004 bd3 ba2.2k sqft45 Wildflower Rd NE, Rome, GA 30161ActiveMLS ID #10570984, Stephen Douglas Graves, Hardy Realty & Development Company. GAMLS
- $400,0005 bd3 ba2.1k sqft577 Everett Springs Rd SW, Calhoun, GA 30701ActiveMLS ID #10775813, Mike Francis, Keller Williams Realty Partners. GAMLS
- $300,0004 bd2 ba1.7k sqft29 Eagle Ridge Dr, Kingston, GA 30145ActiveMLS ID #10816184, Dale Willerson, Keller Williams Northwest. GAMLS
- $350,0004 bd2 ba2.1k sqft150 Beard Lake Rd SE, Rome, GA 30161ActiveMLS ID #10818433, Erica Watson, Atlanta Communities. GAMLS
- $285,0003 bd2 ba1.8k sqft10 Thrushwood Rd NE, Rome, GA 30161ActiveMLS ID #10812958, Michelle M Gibson, Hardy Realty & Development Company. GAMLS
- $425,0004 bd2 ba2k sqft47 Apple Barrell Way, Taylorsville, GA 30178ActiveMLS ID #10812110, Jenny K Smith, Keller Williams Northwest. GAMLS
- $419,9003 bd2 ba1.8k sqft112 Vinings Dr SE, Rome, GA 30161ActiveMLS ID #10810601, Cole Allen, Hardy Realty & Development Company. GAMLS
- $315,0003 bd2 ba1.2k sqft47 Roundabout Ln NW, Adairsville, GA 30103ActiveMLS ID #10776991, Brittany Jones, Century 21 The Avenues. GAMLS
- $410,0003 bd3 ba2.3k sqft130 Oakhurst Ter NE, Calhoun, GA 30701ActiveMLS ID #10775474, Mark Spain, Mark Spain Real Estate. GAMLS
- $320,0003 bd2 ba1.6k sqft480 Beason Rd SE, Calhoun, GA 30701ActiveMLS ID #10818268, Wayne Buchanan, Maximum One Community Realtors. GAMLS
