Skip main navigation
Closed
  • Listed by: Main Key Realty LLC • Katherine Effinger • 314-221-5792
    Bought with: Exit Elite Realty
    Price Unknown

    571 Conestoga Dr, House Springs, MO 63051

    3beds
    1,350sqft
    Single Family Residence
    Built in 2013
    7,840 Square Feet Lot
    $275,300 Zestimate®
    $--/sqft
    $2,087 Estimated rent

    Home value

    $275,300

    $245,000 - $311,000

    $2,087/mo

    Zestimate® history
    Loading
    Loading...

    Owner options

    List your home for rent

    $2,087/mo

    Rent Zestimate®

    Find your next renter with Zillow Rental Manager. Plus, with online applications, you can quickly screen prospective tenants – for free.

    Learn more

    $2,087/mo

    Rent Zestimate®

    Refinance and save

    $100/mo

    Est. payment

    Refinancing to a lower rate could help reduce your monthly payments and save thousands over the life of the loan.

    See today's rates

    $100/mo

    Est. payment

    Explore your selling options

    Work with a Zillow partner agent

    Leverage their expertise and Zillow's premium Showcase listings to get your home seen by more buyers.

    Get started

    List with your own agent

    Get your home in front of millions of buyers by listing it on Zillow.

    Learn how to do it

    Sell it yourself

    Take full control of how buyers see your home on Zillow by listing For Sale by Owner (FSBO).

    List your home

    What's special

    Wood privacy fenceOpen floor planExpanded parking areaDouble oven and stoveVaulted ceilingsBacks to mature treesReal wood flooring
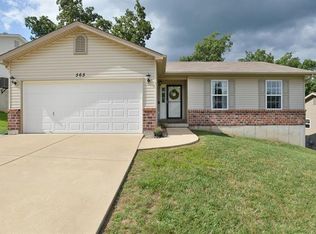
    Welcome to this open-concept 3-bed, 2-bath home offering a functional layout, valuable updates, and a peaceful backyard setting. The living room, kitchen, and dining area flow together seamlessly with real wood flooring and vaulted ceilings, creating a warm and comfortable space for everyday living. The kitchen has been thoughtfully updated with cabinets, countertops, a stainless steel sink and faucet, and a full suite of new stainless appliances installed just one year ago—including a refrigerator, dishwasher, microwave, double oven and stove, and a 1-horsepower garbage disposal. A washer and dryer are also included, making move-in convenient. A 2-car garage and expanded parking area provide plenty of room for vehicles, guests, and boat or RV parking—as an added convenience. The home features a wood privacy fence and backs to mature trees, offering a quiet outdoor space for relaxing. A hot tub (approx. 1 year old) stays with the home. This adorable home, with its open floor plan, functional updates, included appliances, and private setting, is a fantastic opportunity that won't last long.

    Zillow last checked:

    Listing updated:

    Listed by:

    Katherine Effinger 314-221-5792,

    Main Key Realty LLC

    Bought with:

    Aldin Vrebac, 2019044764

    Exit Elite Realty

    Source: MARIS,MLS#: 26008764MLS LogoOriginating MLS: Southern Gateway Association of REALTORS

    Facts & features

    Interior

    Bedrooms & bathrooms
    • Bedrooms: 3
    • Bathrooms: 2
    • Full bathrooms: 2
    • Main level bathrooms: 2
    • Main level bedrooms: 3
    Heating
    • Forced Air
    Cooling
    • Central Air
    Appliances
    • Included: Stainless Steel Appliance(s), Dishwasher, Disposal, Dryer, Microwave, Oven, Double Oven, Refrigerator, Washer/Dryer, Water Heater
    • Laundry: In Basement
    Features
    • Ceiling Fan(s), High Speed Internet, Laminate Counters, Open Floorplan
    • Flooring: Carpet, Wood
    • Doors: Sliding Doors
    • Windows: Double Pane Windows
    • Basement: Concrete,Storage Space,Sump Pump,Unfinished
    • Has fireplace: No
    Interior area
    • Total interior livable area: 1,350 sqft
    • Finished area above ground: 1,350

    Property

    Parking
    • Total spaces: 8
    • Parking features: Additional Parking, Concrete, Driveway, Garage, Garage Door Opener
    • Attached garage spaces: 2
    • Has uncovered spaces: Yes
    Features
    • Levels: One
    • Exterior features: Private Yard
    • Fencing: Back Yard,Privacy,Wood
    • Has view: Yes
    • View description: Trees/Woods
    Lot
    • Size: 7,840 Square Feet
    • Features: Back Yard, Front Yard
    Details
    • Parcel number: 083.006.03001081
    • Special conditions: Standard

    Construction

    Type & style
    • Home type: SingleFamily
    • Architectural style: Ranch
    • Property subtype: Single Family Residence
    Materials
    • Vinyl Siding
    • Foundation: Concrete Perimeter
    • Roof: Architectural Shingle
    Condition
    • Year built: 2013

    Utilities & green energy

    • Electric: 220 Volts, Ameren
    • Sewer: Public Sewer
    • Water: Public
    • Utilities for property: Cable Available, Electricity Connected, Phone Available, Sewer Connected, Water Connected

    Community & HOA

    Community
    • Subdivision: Pine View Ac Un 01
    HOA
    • Has HOA: Yes
    • Amenities included: Association Management
    • Services included: Common Area Maintenance
    • HOA fee: $100 annually
    • HOA name: Pine View
    Location
    • Region: House Springs

    Financial & listing details

    • Tax assessed value: $141,800
    • Annual tax amount: $1,905
    • Date on market: 2/21/2026
    • Cumulative days on market: 1 day
    • Listing terms: Cash,Conventional,FHA,VA Loan
    • Electric utility on property: Yes
    • Road surface type: Concrete

    Price history

    DateEventPrice
    3/20/2026Sold--
    Source: MARIS #26008764 Report a problem
    3/18/2026Pending sale$269,900$200/sqft
    Source: MARIS #26008764 Report a problem
    2/25/2026Contingent$269,900$200/sqft
    Source: MARIS #26008764 Report a problem
    2/21/2026Listed for sale$269,900+68.8%$200/sqft
    Source: MARIS #26008764 Report a problem
    8/15/2017Sold--
    Source: MARIS #17024598 Report a problem
    7/19/2017Pending sale$159,900$118/sqft
    Source: R Towne Real Estate, LLC #17024598 Report a problem
    6/16/2017Price change$159,900-3%$118/sqft
    Source: R Towne Real Estate, LLC #17024598 Report a problem
    5/22/2017Price change$164,900-2.9%$122/sqft
    Source: R Towne Real Estate, LLC #17024598 Report a problem
    3/28/2017Listed for sale$169,900$126/sqft
    Source: R Towne Real Estate, LLC #17024598 Report a problem
    11/21/2016Listing removed$169,900$126/sqft
    Source: R Towne Real Estate, LLC #16057910 Report a problem
    9/7/2016Price change$169,900-2.9%$126/sqft
    Source: R Towne Real Estate, LLC #16057910 Report a problem
    8/15/2016Listed for sale$174,900$130/sqft
    Source: R Towne Real Estate, LLC #16057910 Report a problem

    Public tax history

    YearProperty taxesTax assessment
    2025$1,905 +4.8%$26,900 +8.5%
    2024$1,817 -0.2%$24,800
    2023$1,820 +0%$24,800
    2022$1,820 +0.1%$24,800
    2021$1,819 +5.6%$24,800 +12.2%
    2020$1,722 -0.1%$22,100
    2019$1,724 $22,100
    2018$1,724 +3.5%$22,100
    2017$1,666 $22,100 +8.9%
    2016$1,666 +9.4%$20,300
    2015$1,524 $20,300 +968.4%
    2013$1,524 $1,900
    Find assessor info on the county website

    Neighborhood: 63051

    Nearby schools

    GreatSchools rating
    Schools provided by the listing agent
    • Elementary: Clyde Hamrick Elem.
    • Middle: Antonia Middle School
    • High: Seckman Sr. High

    Source: MARIS. This data may not be complete. We recommend contacting the local school district to confirm school assignments for this home.

    Get a cash offer in 3 minutes
    Find out how much your home could sell for in as little as 3 minutes with a no-obligation cash offer.
    Estimated market value
    $275,300
    Get a cash offer in 3 minutes
    Find out how much your home could sell for in as little as 3 minutes with a no-obligation cash offer.
    Estimated market value
    $275,300