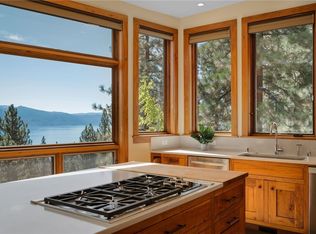
Commanding an elevated position above the crystal-blue waters of Lake Tahoe, this newly completed 2026 estate in Incline Village is defined by extraordinary, uninterrupted panoramic lake views. Nearly every room is thoughtfully oriented to capture the water from sunrise to sunset, creating a seamless connection to the surrounding beauty. Fully rebuilt from the ground up with impeccable craftsmanship, the home showcases striking modern architecture, refined finishes, and expansive walls of glass that frame the lake like living art. The chef’s kitchen features a Wolf range and JennAir appliances, ideal for both everyday living and elevated entertaining. A smart home system allows effortless control of lighting, climate, security, fireplaces, bathroom water, and home theater from your phone, while a private elevator services all levels. A luxurious hot tub offers a serene place to unwind. Enjoy access to Incline Village’s beaches, golf, and skiing, completing this rare luxury offering.
Sold for $9,600,000
Zillow last checked:
Listing updated:
Bought with:
Alexis Cerretti, S.75552
Compass
Source: INCMLS,MLS#: 1018822 Originating MLS: Incline Village Board of Realtors
Originating MLS: Incline Village Board of RealtorsPrice history
| Date | Event | Price |
|---|---|---|
| 8/28/2026 | Sold | $9,600,000-3.5%$1,822/sqft |
Source:  INCMLS #1018822 Report a problem INCMLS #1018822 Report a problem | ||
| 7/31/2026 | Contingent | $9,950,000$1,888/sqft |
Source: INCMLS #1018822 Report a problem | ||
| 4/26/2026 | Listed for sale | $9,950,000+261.8%$1,888/sqft |
Source: INCMLS #1018822 Report a problem | ||
| 1/31/2024 | Sold | $2,750,000-8.3%$522/sqft |
Source: INCMLS #1014073 Report a problem | ||
| 12/27/2023 | Pending sale | $2,998,000$569/sqft |
Source: INCMLS #1014073 Report a problem | ||
| 12/5/2023 | Contingent | $2,998,000$569/sqft |
Source: INCMLS #1014073 Report a problem | ||
| 11/6/2023 | Price change | $2,998,000-5.9%$569/sqft |
Source: INCMLS #1014073 Report a problem | ||
| 10/18/2023 | Price change | $3,185,000-3.3%$604/sqft |
Source: INCMLS #1014073 Report a problem | ||
| 9/15/2023 | Listed for sale | $3,295,000+127.2%$625/sqft |
Source: INCMLS #1014073 Report a problem | ||
| 7/19/2019 | Sold | $1,450,000-9.1%$275/sqft |
Source:  NNRMLS #190006077 Report a problem NNRMLS #190006077 Report a problem | ||
| 2/1/2019 | Listed for sale | $1,595,000+41.8%$303/sqft |
Source: Berkshire Hathaway Home Services Drysdale #1004760 Report a problem | ||
| 5/24/2013 | Sold | $1,125,000-5.9%$214/sqft |
Source: Public Record Report a problem | ||
| 12/24/2012 | Listed for sale | $1,195,000-7.7%$227/sqft |
Source: Coldwell Banker Incline Village Realty #940906 Report a problem | ||
| 12/21/2011 | Listing removed | $1,295,000$246/sqft |
Source: Coldwell Banker Select Real Estate #939382 Report a problem | ||
| 12/3/2011 | Listed for sale | $1,295,000$246/sqft |
Source: Coldwell Banker Select Real Estate #939382 Report a problem | ||
| 10/2/2011 | Listing removed | $1,295,000$246/sqft |
Source: Coldwell Banker Select Real Estate #939382 Report a problem | ||
| 8/26/2010 | Listed for sale | $1,295,000-21.5%$246/sqft |
Source: Coldwell Banker Select Real Estate #939382 Report a problem | ||
| 10/26/2008 | Listing removed | $1,650,000$313/sqft |
Source: Listhub #937064 Report a problem | ||
| 9/14/2008 | Price change | $1,650,000-2.7%$313/sqft |
Source: Listhub #937064 Report a problem | ||
| 8/10/2008 | Price change | $1,695,000+6.3%$322/sqft |
Source: Listhub #937064 Report a problem | ||
| 2/26/2008 | Listed for sale | $1,595,000+38.7%$303/sqft |
Source: RealBird #937064 Report a problem | ||
| 8/7/2003 | Sold | $1,150,000+77.5%$218/sqft |
Source: Public Record Report a problem | ||
| 10/5/1994 | Sold | $648,000$123/sqft |
Source: Public Record Report a problem | ||
Nearby homes
Get a cash offer in 3 minutes
Find out how much your home could sell for in as little as 3 minutes with a no-obligation cash offer.
Estimated market value
$9,635,700
