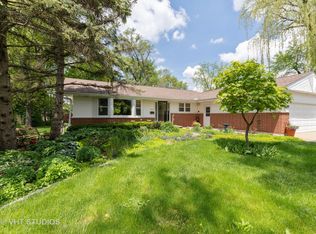
Beautiful 2 Story Colonial with 5 Bedrooms. the Largest Model in "The Manor", on a Quiet Cul-de-Sac. Welcoming Large Living Room - Light and Bright with Large Picture Window and Original Hardwood Floors throughout! Kitchen was completely remodeled in 2022, with White Shaker Style Cabinets, Quartz Counters, Luxury Vinyl Plank Floors and all the Stainless Steel Appliances. Dining Room is situated right off the Kitchen and Living Room - Great for Entertaining with Slider to Backyard! This Home is Special - Featuring a 1st Floor Bedroom, can be used as a Guest Room/Office/Den/or Craft Room, across the Hall from a 1st Floor Powder Room. Upstairs you'll find 4 Good Sized Bedrooms with Hardwood Floors and a Full Bathroom along with a Powder Room. This Home also boasts a Full Finished Basement with Luxury Vinyl Floors and Lots of Space - Large Family Room, Rec Room, Utility Room with the Laundry and another Shower and a Workshop/Tool Room. Plenty of Room in the Conveniently Attached 2 Car Garage with Back Door to Backyard! You'll love the Great Outdoors when it comes to the Yard - Spacious Yard with Patio and the Lot is a little larger than 1/3 of an Acre. Close to everything - Private Neighborhood Lake and Beach, Park, High School and Middle School, Water Park, Skate Park, Downtown Restaurants, Bars and Shopping!
Closed
$370,000
571 Dawn Cir, Grayslake, IL 60030
5beds
1,989sqft
Single Family Residence
Built in 1963
0.36 Acres Lot
$458,700 Zestimate®
$186/sqft
$3,260 Estimated rent
Home value
$458,700
$436,000 - $482,000
$3,260/mo
Zestimate® history
Owner options
List your home for rent
$3,260/mo
Rent Zestimate®
Find your next renter with Zillow Rental Manager. Plus, with online applications, you can quickly screen prospective tenants – for free.
$3,260/mo
Rent Zestimate®
Refinance and save
$2,833/mo
Est. payment
Refinancing to a lower rate could help reduce your monthly payments and save thousands over the life of the loan.
$2,833/mo
Est. payment
Explore your selling options
Work with a Zillow partner agent
Leverage their expertise and Zillow's premium Showcase listings to get your home seen by more buyers.
Get startedList with your own agent
Get your home in front of millions of buyers by listing it on Zillow.
Learn how to do itSell it yourself
Take full control of how buyers see your home on Zillow by listing For Sale by Owner (FSBO).
List your homeWhat's special
Full finished basementOriginal hardwood floorsLarge family roomQuiet cul-de-sacLarge picture windowUtility roomSpacious yard
Zillow last checked:
Listing updated:
Listed by:
Robert Wallen 847-949-7100,
Century 21 Circle
Bought with:
Jonathan Khomutov
Compass
Source: MRED as distributed by MLS GRID,MLS#: 12357836
Facts & features
Interior
Bedrooms & bathrooms
- Bedrooms: 5
- Bathrooms: 3
- Full bathrooms: 1
- 1/2 bathrooms: 2
Rooms
- Room types: Bedroom 5, Workshop, Utility Room-Lower Level, Recreation Room
Primary bedroom
- Features: Flooring (Hardwood), Window Treatments (All), Bathroom (Half)
- Level: Second
- Area: 140 Square Feet
- Dimensions: 14X10
Bedroom 2
- Features: Flooring (Hardwood), Window Treatments (All)
- Level: Second
- Area: 198 Square Feet
- Dimensions: 18X11
Bedroom 3
- Features: Flooring (Hardwood), Window Treatments (All)
- Level: Second
- Area: 100 Square Feet
- Dimensions: 10X10
Bedroom 4
- Features: Flooring (Hardwood), Window Treatments (All)
- Level: Second
- Area: 143 Square Feet
- Dimensions: 13X11
Bedroom 5
- Features: Flooring (Hardwood), Window Treatments (All)
- Level: Main
- Area: 110 Square Feet
- Dimensions: 11X10
Dining room
- Features: Flooring (Hardwood), Window Treatments (All)
- Level: Main
- Area: 120 Square Feet
- Dimensions: 12X10
Family room
- Features: Flooring (Other)
- Level: Basement
- Area: 286 Square Feet
- Dimensions: 22X13
Kitchen
- Features: Kitchen (Eating Area-Table Space, Updated Kitchen), Flooring (Other), Window Treatments (All)
- Level: Main
- Area: 170 Square Feet
- Dimensions: 17X10
Living room
- Features: Flooring (Hardwood), Window Treatments (All)
- Level: Main
- Area: 299 Square Feet
- Dimensions: 23X13
Recreation room
- Features: Flooring (Other)
- Level: Basement
- Area: 180 Square Feet
- Dimensions: 18X10
Other
- Level: Basement
- Area: 266 Square Feet
- Dimensions: 19X14
Other
- Level: Basement
- Area: 60 Square Feet
- Dimensions: 10X6
Heating
- Natural Gas, Forced Air
Cooling
- Central Air
Appliances
- Included: Range, Microwave, Dishwasher, High End Refrigerator, Washer, Dryer, Stainless Steel Appliance(s), Humidifier, Gas Water Heater
Features
- 1st Floor Bedroom, Workshop
- Flooring: Hardwood
- Basement: Finished,Full
Interior area
- Total structure area: 2,964
- Total interior livable area: 1,989 sqft
- Finished area below ground: 975
Property
Parking
- Total spaces: 2
- Parking features: Asphalt, Garage Door Opener, On Site, Garage Owned, Attached, Garage
- Attached garage spaces: 2
- Has uncovered spaces: Yes
Accessibility
- Accessibility features: No Disability Access
Features
- Stories: 2
- Patio & porch: Patio
Lot
- Size: 0.36 Acres
- Dimensions: 40X148X170X213
Details
- Parcel number: 06261130280000
- Special conditions: None
- Other equipment: TV-Cable, Ceiling Fan(s), Sump Pump
Construction
Type & style
- Home type: SingleFamily
- Architectural style: Colonial
- Property subtype: Single Family Residence
Materials
- Vinyl Siding, Brick
- Roof: Asphalt
Condition
- New construction: No
- Year built: 1963
Details
- Builder model: 2 STORY COLONIAL
Utilities & green energy
- Sewer: Public Sewer
- Water: Lake Michigan
Community & HOA
Community
- Features: Lake
- Security: Carbon Monoxide Detector(s)
- Subdivision: The Manor
HOA
- Services included: None
Location
- Region: Grayslake
Financial & listing details
- Price per square foot: $186/sqft
- Tax assessed value: $312,385
- Annual tax amount: $10,794
- Date on market: 5/7/2025
- Listing terms: FHA
- Ownership: Fee Simple w/ HO Assn.
Price history
| Date | Event | Price |
|---|---|---|
| 9/9/2025 | Sold | $370,000$186/sqft |
Source:  MRED as distributed by MLS GRID #12357836 Report a problem MRED as distributed by MLS GRID #12357836 Report a problem | ||
| 8/9/2025 | Contingent | $370,000$186/sqft |
Source: MRED as distributed by MLS GRID #12357836 Report a problem | ||
| 8/8/2025 | Price change | $370,000-2.6%$186/sqft |
Source: MRED as distributed by MLS GRID #12357836 Report a problem | ||
| 7/16/2025 | Price change | $379,900-2.6%$191/sqft |
Source: MRED as distributed by MLS GRID #12357836 Report a problem | ||
| 6/12/2025 | Price change | $389,900-2.5%$196/sqft |
Source: MRED as distributed by MLS GRID #12357836 Report a problem | ||
| 5/12/2025 | Price change | $399,900-2.4%$201/sqft |
Source: MRED as distributed by MLS GRID #12357836 Report a problem | ||
| 5/7/2025 | Listed for sale | $409,900$206/sqft |
Source: MRED as distributed by MLS GRID #12357836 Report a problem | ||
| 5/6/2025 | Listing removed | $409,900$206/sqft |
Source: MRED as distributed by MLS GRID #12325527 Report a problem | ||
| 5/1/2025 | Listed for sale | $409,900$206/sqft |
Source: MRED as distributed by MLS GRID #12325527 Report a problem | ||
| 4/17/2025 | Contingent | $409,900$206/sqft |
Source: MRED as distributed by MLS GRID #12325527 Report a problem | ||
| 4/11/2025 | Listed for sale | $409,900$206/sqft |
Source: MRED as distributed by MLS GRID #12325527 Report a problem | ||
Public tax history
| Year | Property taxes | Tax assessment |
|---|---|---|
| 2024 | $10,794 +4.8% | $115,311 +10.8% |
| 2023 | $10,297 +22.9% | $104,118 +9% |
| 2022 | $8,382 +7.7% | $95,556 +25.9% |
| 2021 | $7,780 -15.2% | $75,891 -0.6% |
| 2020 | $9,170 +3.6% | $76,323 +4.2% |
| 2019 | $8,851 -9.7% | $73,226 -10.1% |
| 2018 | $9,804 | $81,425 +6.3% |
| 2017 | $9,804 +7% | $76,592 +8.3% |
| 2016 | $9,159 +16.4% | $70,703 +9.5% |
| 2015 | $7,866 +2.7% | $64,592 +18.1% |
| 2014 | $7,657 +1.4% | $54,713 -4.2% |
| 2012 | $7,550 -17.8% | $57,141 -33.2% |
| 2011 | $9,180 +24.7% | $85,574 +13.3% |
| 2010 | $7,361 +4.6% | $75,526 -5% |
| 2009 | $7,034 -0.3% | $79,501 -3% |
| 2008 | $7,055 +20.8% | $81,982 +21.8% |
| 2006 | $5,840 +4.9% | $67,304 |
| 2005 | $5,569 +9.3% | -- |
| 2004 | $5,095 +5% | -- |
| 2003 | $4,855 -0.3% | -- |
| 2002 | $4,870 +8.8% | -- |
| 2001 | $4,479 +0.4% | $52,413 +1.8% |
| 2000 | $4,460 | $51,501 |
Find assessor info on the county website
Neighborhood: 60030
Nearby homes
- $220,0004 bd2 ba871 sqft555 Dawn Cir, Grayslake, IL 60030Sold

- $370,1003 bd3 ba1.4k sqft572 Dawn Cir, Grayslake, IL 60030Off Market
- $271,9003 bd1 ba912 sqft271 Normandy Ln, Grayslake, IL 60030Off Market

- $273,000-- bd1 ba972 sqft277 Normandy Ln, Grayslake, IL 60030Off Market
- $257,4003 bd1 ba960 sqft265 Normandy Ln, Grayslake, IL 60030Off Market
- $386,0003 bd2 ba1.4k sqft549 Dawn Cir, Grayslake, IL 60030Off Market
- $250,7002 bd1 ba864 sqft283 Normandy Ln, Grayslake, IL 60030Off Market
- $422,8005 bd2 ba2.8k sqft556 Dawn Cir, Grayslake, IL 60030Off Market
Nearby schools
GreatSchools rating
- 5/10Frederick SchoolGrades: 5-6Distance: 0.5 mi
- 5/10Grayslake Middle SchoolGrades: 7-8Distance: 0.3 mi
- 9/10Grayslake Central High SchoolGrades: 9-12Distance: 0.4 mi
Schools provided by the listing agent
- High: Grayslake Central High School
- District: 46
Source: MRED as distributed by MLS GRID. This data may not be complete. We recommend contacting the local school district to confirm school assignments for this home.
Get a cash offer in 3 minutes
Find out how much your home could sell for in as little as 3 minutes with a no-obligation cash offer.
Estimated market value
$458,700
Get a cash offer in 3 minutes
Find out how much your home could sell for in as little as 3 minutes with a no-obligation cash offer.
Estimated market value
$458,700
- Illinois
- Lake County
- Grayslake
- 60030
- 571 Dawn Cir
Nearby cities
Nearby zip codes
Other Grayslake Topics
