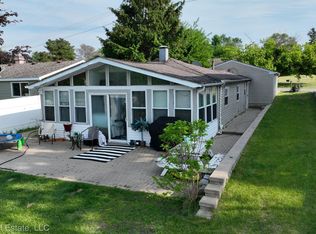
Get ready to fall in love with this fantastic, all-you-have-ever-dreamt-about, 3450 sq ft, 4-bedroom, 3.5 bathroom lake house on spring-fed, all-sports Lake Pettibone with views that are to die for! No detail was left out when building this gorgeous lakefront property! From the soaring 10-foot ceilings to the immaculately engineered Hallmark hardwood floors, this is one house you will not want to miss. A chef's dream kitchen complete with a Sub-Zero refrigerator/freezer, Wolf gas range, steam oven and microwave, Asko dishwasher, granite sink (plus a stainless island sink), not to mention beautiful cabinetry with granite countertops. The main floor potentially-primary bedroom features a built-in Murphy bed and cabinetry while the 2nd floor or-this-one-primary bedroom/bathroom comes complete with walk-in shower with rain showerhead, regular showerhead, 4 body jets, a second handheld shower and chromatherapy lights. Laundry room upstairs, but wait, the downstairs 2nd laundry in the mudroom next to the shower area makes clean-up a breeze after your day down on the beach. This house really has it all but so does the land surrounding it: Rosetta Kodah retaining walls, anti-slip porcelain tile patios and decks, water spigots plumbed to the beach, a lake-fed sprinkler system and a 44-foot parking area alongside the 2-car attached garage. You can leave the snow shovel at the old house because this one has a snow melt driveway. Enjoy luxurious comfort with energy-efficient hot water radiant floor heating throughout the home. This system delivers consistent, even warmth from the ground up, eliminating cold spots and reducing dust circulation for a cleaner, more comfortable living environment. Ideal for cooler seasons, it keeps these beautiful new floors pleasantly warm underfoot, creating a cozy atmosphere in every room. Set up your viewing appointment today, if you blink you will miss this opportunity!
Sold for $799,000
Zillow last checked:
Listing updated:
Bought with:
Jeff Kermath, 6502334057
Kermath Realty LLC
Source: Realcomp II,MLS#: 20251006570
Price history
| Date | Event | Price |
|---|---|---|
| 7/31/2025 | Sold | $799,000-6%$232/sqft |
Source:  Realcomp II #20251006570 Report a problem Realcomp II #20251006570 Report a problem | ||
| 7/22/2025 | Pending sale | $850,000$246/sqft |
Source: Realcomp II #20251006570 Report a problem | ||
| 6/13/2025 | Listed for sale | $850,000+466.7%$246/sqft |
Source: Realcomp II #20251006570 Report a problem | ||
| 8/22/2016 | Sold | $150,000+76.4%$43/sqft |
Source: Public Record Report a problem | ||
| 10/27/2011 | Sold | $85,050-5.4%$25/sqft |
Source: Public Record Report a problem | ||
| 9/2/2011 | Listed for sale | $89,900$26/sqft |
Source: Edward Surovell Realtors #3105967 Report a problem | ||
| 8/10/2011 | Pending sale | $89,900$26/sqft |
Source: Edward Surovell Realtors #3105967 Report a problem | ||
| 7/29/2011 | Price change | $89,900-5.3%$26/sqft |
Source: Edward Surovell Realtors #3105967 Report a problem | ||
| 7/26/2011 | Price change | -- |
Source: isNowListed.com Report a problem | ||
| 3/5/2011 | Price change | $94,900-5%$28/sqft |
Source: Edward Surovell Realtors #3010212 Report a problem | ||
| 12/4/2010 | Price change | $99,900-9.2%$29/sqft |
Source: Edward Surovell Realtors #3010212 Report a problem | ||
| 10/22/2010 | Price change | $110,000-18.5%$32/sqft |
Source: foreclosure.com Report a problem | ||
| 10/17/2010 | Listed for sale | -- |
Source: foreclosure.com Report a problem | ||
| 9/3/2010 | Listing removed | -- |
Source: foreclosure.com Report a problem | ||
| 8/28/2010 | Price change | -- |
Source: foreclosure.com Report a problem | ||
| 5/21/2010 | Price change | $134,900-12.9%$39/sqft |
Source: 1ST SELECT REALTY LLC #210011756 Report a problem | ||
| 4/18/2010 | Price change | $154,900-3.1%$45/sqft |
Source: 1ST SELECT REALTY LLC #210011756 Report a problem | ||
| 3/22/2010 | Price change | $159,900-5.9%$46/sqft |
Source: 1ST SELECT REALTY LLC #210011756 Report a problem | ||
| 3/6/2010 | Listed for sale | $169,900-31.1%$49/sqft |
Source: 1ST SELECT REALTY LLC #210011756 Report a problem | ||
| 2/3/2010 | Sold | $246,748+39.4%$72/sqft |
Source: Public Record Report a problem | ||
| 1/31/2010 | Listed for sale | $177,000+10.6%$51/sqft |
Source: 1ST SELECT REALTY LLC #210011756 Report a problem | ||
| 1/5/1998 | Sold | $160,000+190.9%$46/sqft |
Source: Public Record Report a problem | ||
| 6/17/1997 | Sold | $55,000$16/sqft |
Source: Public Record Report a problem | ||
Get a cash offer in 3 minutes
Find out how much your home could sell for in as little as 3 minutes with a no-obligation cash offer.
Estimated market value
$803,900
