Classic colonial in a great Western Bay Village location!! Through the open foyer the large living room and dining rooms offer a perfect space for entertaining, especially large family and friends' gatherings! An updated, eat-in kitchen is large and open with boundless counter space. The eat-in area has sliding doors leading to a very private patio, wonderful for warm weather entertaining or just relaxing! The family room has a great brick wall fireplace and wood floors. This area invites you to relax with a book, or casually entertain. Upstairs the four bedrooms all have gleaming hardwood floors and an abundance of closet space and storage. The rooms are all generously sized. The main bedroom has an ensuite full bath. Lower level is unfinished but has endless opportunities for use as a rec room, exercise area, storage space or playroom. This home has great curb appeal - towering mature trees in the yard as well as lining the street create a beautiful neighborhood. The back yard features the large patio and an open area behind for a play area or games! You will love this area with its well cared for homes and friendly neighbors, its proximity to all that Bay has to offer!
Closed
$526,000
571 Dwight Dr, Bay Village, OH 44140
4beds
2,240sqft
Single Family Residence
Built in 1965
0.3 Acres Lot
$626,700 Zestimate®
$235/sqft
$2,996 Estimated rent
Home value
$626,700
$577,000 - $683,000
$2,996/mo
Zestimate® history
Owner options
List your home for rent
$2,996/mo
Rent Zestimate®
Find your next renter with Zillow Rental Manager. Plus, with online applications, you can quickly screen prospective tenants – for free.
$2,996/mo
Rent Zestimate®
Refinance and save
$3,742/mo
Est. payment
Refinancing to a lower rate could help reduce your monthly payments and save thousands over the life of the loan.
$3,742/mo
Est. payment
Explore your selling options
Work with a Zillow partner agent
Leverage their expertise and Zillow's premium Showcase listings to get your home seen by more buyers.
Get startedList with your own agent
Get your home in front of millions of buyers by listing it on Zillow.
Learn how to do itSell it yourself
Take full control of how buyers see your home on Zillow by listing For Sale by Owner (FSBO).
List your homeWhat's special
Private patioGreat curb appealLarge patioGleaming hardwood floorsUpdated eat-in kitchenTowering mature treesBrick wall fireplace
Zillow last checked:
Listing updated:
Listed by:
Gregg M Wasilko greggwasilko@howardhanna.com440-521-1757,
Howard Hanna,
Jon Deegan 216-299-5401,
Howard Hanna
Bought with:
Elizabeth Gleim, 2020004451
Howard Hanna
Aileen FitzGerald, 264602
Howard Hanna
Source: MLS Now,MLS#: 5128624Originating MLS: Akron Cleveland Association of REALTORS
Facts & features
Interior
Bedrooms & bathrooms
- Bedrooms: 4
- Bathrooms: 3
- Full bathrooms: 2
- 1/2 bathrooms: 1
- Main level bathrooms: 1
Primary bedroom
- Description: Flooring: Wood
- Level: Second
- Dimensions: 15 x 14
Bedroom
- Description: Flooring: Wood
- Level: Second
- Dimensions: 14 x 12
Bedroom
- Description: Flooring: Wood
- Level: Second
- Dimensions: 12 x 13
Bedroom
- Description: Flooring: Wood
- Level: Second
- Dimensions: 12 x 13
Dining room
- Description: Flooring: Carpet
- Level: First
- Dimensions: 13 x 11
Eat in kitchen
- Description: Flooring: Tile
- Level: First
- Dimensions: 26 x 11
Entry foyer
- Description: Flooring: Stone
- Level: First
- Dimensions: 10 x 8
Family room
- Description: Brick wall fireplace,Flooring: Wood
- Level: First
- Dimensions: 17 x 14
Living room
- Description: Crown molding,Flooring: Carpet
- Level: First
- Dimensions: 17 x 13
Utility room
- Level: Lower
Heating
- Forced Air, Gas
Cooling
- Central Air
Appliances
- Included: Dryer, Dishwasher, Disposal, Range, Refrigerator, Washer
Features
- Basement: Full,Unfinished
- Number of fireplaces: 1
Interior area
- Total structure area: 2,240
- Total interior livable area: 2,240 sqft
- Finished area above ground: 2,240
Property
Parking
- Parking features: Attached, Garage
- Attached garage spaces: 2
Features
- Levels: Two
- Stories: 2
- Fencing: Partial
Lot
- Size: 0.3 Acres
- Features: Corner Lot, Landscaped, Wooded
Details
- Parcel number: 20231040
- Special conditions: Estate
Construction
Type & style
- Home type: SingleFamily
- Architectural style: Colonial
- Property subtype: Single Family Residence
Materials
- Vinyl Siding
- Roof: Asphalt
Condition
- Year built: 1965
Utilities & green energy
- Sewer: Public Sewer
- Water: Public
Community & HOA
HOA
- Has HOA: No
Location
- Region: Bay Village
Financial & listing details
- Price per square foot: $235/sqft
- Tax assessed value: $441,300
- Annual tax amount: $10,538
- Date on market: 6/5/2025
- Cumulative days on market: 4 days
- Listing agreement: Exclusive Right To Sell
- Listing terms: Cash,Conventional
Price history
| Date | Event | Price |
|---|---|---|
| 7/9/2025 | Sold | $526,000+16.9%$235/sqft |
Source: Public Record Report a problem | ||
| 6/9/2025 | Pending sale | $450,000$201/sqft |
Source: MLS Now #5128624 Report a problem | ||
| 6/5/2025 | Listed for sale | $450,000$201/sqft |
Source: MLS Now #5128624 Report a problem | ||
Public tax history
| Year | Property taxes | Tax assessment |
|---|---|---|
| 2025 | $10,503 +7.1% | $154,460 |
| 2024 | $9,803 +13.1% | $154,460 +31.4% |
| 2023 | $8,669 +0.1% | $117,530 |
| 2022 | $8,662 +10.4% | $117,530 |
| 2021 | $7,850 -0.2% | $117,530 +10% |
| 2020 | $7,869 -7.7% | $106,820 |
| 2019 | $8,525 +11.7% | $106,820 |
| 2018 | $7,632 +2.7% | $106,820 +11.7% |
| 2017 | $7,434 +7.6% | $95,630 |
| 2016 | $6,907 | $95,630 |
| 2015 | $6,907 +4.6% | $95,630 +8% |
| 2014 | $6,603 +1.2% | $88,550 |
| 2013 | $6,527 +2.7% | $88,550 |
| 2012 | $6,352 +906.3% | $88,550 -1.9% |
| 2011 | $631 -90% | $90,270 |
| 2010 | $6,312 +8.1% | $90,270 |
| 2009 | $5,839 -1.3% | $90,270 -2% |
| 2008 | $5,916 +3.3% | $92,120 |
| 2007 | $5,725 -10.4% | $92,120 |
| 2006 | $6,388 +11.8% | $92,120 +9.8% |
| 2005 | $5,716 +2.1% | $83,860 |
| 2004 | $5,595 +1.6% | $83,860 |
| 2003 | $5,507 +14.8% | $83,860 +13.5% |
| 2002 | $4,795 -50.5% | $73,890 |
| 2001 | $9,687 | $73,890 |
| 2000 | $9,687 | $73,890 |
Find assessor info on the county website
Neighborhood: 44140
Nearby homes
- $613,3003 bd3 ba2.7k sqft575 Dwight Dr, Bay Village, OH 44140Off Market
- $491,2004 bd2 ba2k sqft555 Dwight Dr, Bay Village, OH 44140Off Market
- $653,7004 bd3 ba2.5k sqft574 Dwight Dr, Bay Village, OH 44140Off Market
- $476,0005 bd3 ba2.1k sqft28743 Lincoln Rd, Bay Village, OH 44140Off Market
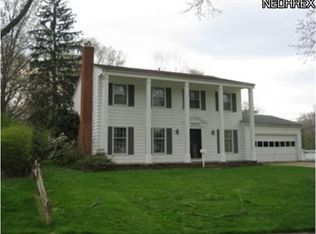
- $587,0004 bd2 ba2.5k sqft581 Dwight Dr, Bay Village, OH 44140Off Market
- $464,3004 bd2 ba2.3k sqft28744 Lincoln Rd, Bay Village, OH 44140Off Market
- $787,1005 bd2 ba3.4k sqft551 Dwight Dr, Bay Village, OH 44140Off Market
- $598,0004 bd3 ba2.4k sqft28915 Lincoln Rd, Bay Village, OH 44140Off Market
Nearby schools
GreatSchools rating
- 9/10Bay Middle SchoolGrades: 5-8Distance: 0.7 mi
- 9/10Bay High SchoolGrades: 9-12Distance: 0.6 mi
- 9/10Westerly Elementary SchoolGrades: 3-4Distance: 0.9 mi
Schools provided by the listing agent
- District: Bay Village CSD - 1801
Source: MLS Now. This data may not be complete. We recommend contacting the local school district to confirm school assignments for this home.
Get a cash offer in 3 minutes
Find out how much your home could sell for in as little as 3 minutes with a no-obligation cash offer.
Estimated market value
$626,700
Get a cash offer in 3 minutes
Find out how much your home could sell for in as little as 3 minutes with a no-obligation cash offer.
Estimated market value
$626,700
- Ohio
- Cuyahoga County
- Bay Village
- 44140
- 571 Dwight Dr
Nearby cities
Nearby zip codes
Other Bay Village Topics
