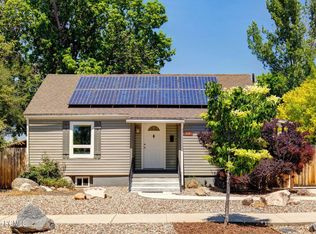
Welcome to this quintessential 1917 Sugar House bungalow, perfectly blending timeless architectural character with thoughtful modern upgrades. This light-filled 4/2 home features refinished hardwood floors, updated windows, central A/C, and seamless indoor-outdoor living. The main level boasts a sunlit living space that flows into a beautifully updated kitchen featuring crisp cabinetry, and direct sliding-glass access to a large patio. Downstairs, you'll find flexible living space including a bonus office/study-ideal for remote work, a hobby room, or guest quarters. Step outside into your personal city sanctuary. The fully fenced lot offers mature shade trees and a cool summer lawn, anchored by an extraordinary backyard setup: a dedicated 450 sq. ft. fenced garden, chicken coop with run, and a producing mini-orchard (nectarines, peaches, cherries, Asian pear, grapes, and raspberries). Practicality matches charm with an oversized lockable 2-car garage/workshop and a gated driveway providing secure behind-fence parking for boats, trailers, or recreational gear. Located minutes from Sugar House Park, Nibley Park Golf Course, Westminster University, U of U, and quick I-80 access for easy commuting to downtown or the canyons. Google Fiber services the home for sure connection speeds when working from home.
For sale
Street View
$525,000
571 E 2700th St S, Salt Lake City, UT 84106
4beds
1,729sqft
:
Get pre-qualified$3,087/mo
Single Family Residence
Built in 1917
6,534 Square Feet Lot
$-- Zestimate®
$304/sqft
$-- HOA
What's special
Fully fenced lotCrisp cabinetryExtraordinary backyard setupCool summer lawnPersonal city sanctuaryMature shade treesBeautifully updated kitchen
- 1 day |
- 320 |
- 14 |
Zillow last checked:
Listing updated:
Listed by:
Mario Quintero 801-870-7244,
City Lights Real Estate, LLC
Source: UtahRealEstate.com,MLS#: 2176338
Facts & features
Interior
Bedrooms & bathrooms
- Bedrooms: 4
- Bathrooms: 2
- Full bathrooms: 1
- 3/4 bathrooms: 1
- Main level bedrooms: 3
Rooms
- Room types: Updated Kitchen
Primary bedroom
- Level: First
Heating
- Forced Air
Cooling
- Central Air
Appliances
- Included: Disposal, Free-Standing Range
Features
- Floor Drains, Low VOC Finishes
- Flooring: Carpet, Hardwood, Tile
- Windows: Blinds, Drapes, Double Pane Windows
- Basement: Partial
- Has fireplace: No
Interior area
- Total structure area: 1,729
- Total interior livable area: 1,729 sqft
- Finished area above ground: 988
- Finished area below ground: 741
Property
Parking
- Total spaces: 7
- Parking features: Covered, Secured, Secured Parking
- Garage spaces: 2
- Uncovered spaces: 5
Features
- Stories: 2
- Patio & porch: Porch, Patio, Open Porch, Open Patio
- Fencing: Full
- Has view: Yes
- View description: Mountain(s)
Lot
- Size: 6,534 Square Feet
- Features: Curb & Gutter, Secluded, Sprinkler: Auto-Full, Near Golf Course, Private
- Topography: Terrain
- Residential vegetation: Landscaping: Full, Mature Trees, Vegetable Garden
Details
- Parcel number: 1619477064
- Zoning: R-1
- Zoning description: Single-Family
Construction
Type & style
- Home type: SingleFamily
- Architectural style: Bungalow/Cottage
- Property subtype: Single Family Residence
Materials
- Brick
- Roof: Asphalt
Condition
- Blt./Standing
- New construction: No
- Year built: 1917
- Major remodel year: 2004
Utilities & green energy
- Sewer: Public Sewer, Sewer: Public
- Water: Culinary
- Utilities for property: Natural Gas Connected, Electricity Connected, Sewer Connected, Water Connected
Community & HOA
Community
- Features: Sidewalks
- Security: Building Security
- Subdivision: Hansen's Addition
HOA
- Has HOA: No
Location
- Region: Salt Lake City
Financial & listing details
- Price per square foot: $304/sqft
- Annual tax amount: $2,638
- Date on market: 8/3/2026
- Listing terms: Cash,Conventional,FHA
- Acres allowed for irrigation: 0
- Electric utility on property: Yes
- Road surface type: Paved
Estimated market value
Not available
Estimated sales range
Not available
$2,226/mo
Price history
| Date | Event | Price |
|---|---|---|
| 8/4/2026 | Listed for sale | $525,000$304/sqft |
Source:  UtahRealEstate.com #2176338 Report a problem UtahRealEstate.com #2176338 Report a problem | ||
Public tax history
Tax history is unavailable.
Monthly payment
Est. payment
Payment breakdown
Explore the cost of this home by adjusting the details. Changes won't be saved.Climate risks
Neighborhood: Sugar House
Nearby schools
GreatSchools rating
- 4/10Nibley Park SchoolGrades: PK-8Distance: 0.4 mi
- 7/10Highland High SchoolGrades: 9-12Distance: 1.7 mi
Schools provided by the listing agent
- Elementary: Nibley Park
- Middle: Nibley Park
- High: Highland
- District: Salt Lake
Source: UtahRealEstate.com. This data may not be complete. We recommend contacting the local school district to confirm school assignments for this home.
- $555,4003 bd2 ba1.7k sqft571 E 2700 S, Salt Lake City, UT 84106Off Market

- $545,3003 bd1 ba1.7k sqft573 E 2700 S, Salt Lake City, UT 84106Off Market
- $484,4002 bd1 ba1k sqft563 E 2700 S, Salt Lake City, UT 84106Off Market
- $866,6002 bd1 ba1.8k sqft587 E 2700 S, Salt Lake City, UT 84106Off Market
- $612,3005 bd2 ba2.1k sqft555 E 2700 S, Salt Lake City, UT 84106Off Market
- $467,4002 bd2 ba888 sqft2640 S 600 E, Salt Lake City, UT 84106Off Market
- $585,6003 bd1 ba1.3k sqft547 E 2700 S, Salt Lake City, UT 84106Off Market
- $--2 bd1 ba1.1k sqft547 E 2700 S #B, Salt Lake City, UT 84106Off Market
A local agent can set up tours, give advice and negotiate with sellers.
Similar homes
- $599,8885 bd2 ba1.8k sqft2730 S 1300 E, Salt Lake City, UT 84106For Sale

 MLS ID #2176543, Carrie J Krueger, Equity Real Estate (Results). UtahRealEstate.com
 - $549,0005 bd2 ba2.1k sqft2687 S Highland Dr, Salt Lake City, UT 84106For Sale
 MLS ID #2170078, Ashley Wolocatiuk, Green Ivy Realty Inc. UtahRealEstate.com
 - $549,0004 bd2 ba1.6k sqft831 E Claybourne Ave, Salt Lake City, UT 84106For Sale
 MLS ID #12601983, Shannon Parry, Summit Sotheby's International Realty . PCBR
 - $549,0004 bd2 ba1.6k sqft831 E Claybourne Ave S, Salt Lake City, UT 84106For Sale
 MLS ID #2157964, Shannon Parry, Summit Sotheby's International Realty. UtahRealEstate.com
 - $517,0003 bd2 ba1.1k sqft2837 S 700 E, Millcreek, UT 84106For SaleMLS ID #2173608, Gary R Jones, High Road Properties LLC. UtahRealEstate.com
- $544,5004 bd2 ba1.6k sqft829 E 2700 S, Salt Lake City, UT 84106For SaleMLS ID #2140639, Raul Campos, Real Estate Essentials. UtahRealEstate.com
- $549,0003 bd2 ba1.2k sqft2297 S Windsor St, Salt Lake City, UT 84106For SaleMLS ID #2172557, Porter J Rappleye, MS2 & Associates LLC. UtahRealEstate.com
- $549,9003 bd2 ba1.6k sqft2635 S 1100 E, Salt Lake City, UT 84106For SaleMLS ID #2174046, Stephen Karpakis, Paragon Properties. UtahRealEstate.com
- $578,9993 bd2 ba1.9k sqft2315 S 600 E, Salt Lake City, UT 84106For SaleMLS ID #2168476, Elvis Ryan, Equity Real Estate (South Valley). UtahRealEstate.com
- $545,0003 bd2 ba1.4k sqft2617 S 300 E, South Salt Lake, UT 84115For SaleMLS ID #2172201, Michelle John, Windermere Real Estate (9th & 9th). UtahRealEstate.com
- $490,0002 bd1 ba1.5k sqft351 E Redondo Ave, Salt Lake City, UT 84115For SaleMLS ID #2176005, Dallas G. Eichers, Berkshire Hathaway HomeServices Utah Properties (Salt Lake). UtahRealEstate.com
- $575,0004 bd2 ba2k sqft2544 S 700 E, Salt Lake City, UT 84106For SaleMLS ID #2166634, Silvia T. Salguero-Huerta, TierOne Real Estate LLC. UtahRealEstate.com
- $560,0002 bd2 ba1.4k sqft1203 E 2700 S, Salt Lake City, UT 84106For SaleMLS ID #2173833, Karen Hansen, Real Broker, LLC. UtahRealEstate.com
- $524,0003 bd2 ba1.2k sqft771 E Garden Ave S, Salt Lake City, UT 84106For SaleMLS ID #2168477, Hunter Curtis, Utah Real Estate PC. UtahRealEstate.com
- $699,0004 bd2 ba1.6k sqft1187 E Ridgedale Cir, Salt Lake City, UT 84106For SaleMLS ID #2176480, Jeffrey Morris, KW Utah Realtors Keller Williams (Brickyard). UtahRealEstate.com
- $550,0005 bd2 ba2.4k sqft718 E Elgin Ave, Millcreek, UT 84106For SaleMLS ID #2171986, Jeremy Martin, Omada Real Estate. UtahRealEstate.com
- $699,0003 bd3 ba1.8k sqft2274 S Green St, Salt Lake City, UT 84106For SaleMLS ID #2175195, Christy Terrill, Equity Real Estate (Solid). UtahRealEstate.com
- $649,9003 bd2 ba1.6k sqft2621 S Park St, Salt Lake City, UT 84106For SaleMLS ID #2168271, Craig E. Voegeli, Berkshire Hathaway HomeServices Utah Properties (Salt Lake). UtahRealEstate.com
- $499,9004 bd4 ba1.7k sqft59 W Dewar Grove Ln, Salt Lake City, UT 84115For SaleMLS ID #2175819, Spencer F Passey, RE/MAX Associates. UtahRealEstate.com
- $565,0003 bd2 ba1.8k sqft3379 S 900 E, Salt Lake City, UT 84106For SaleMLS ID #2171755, Thomas Green, Eleven11 Real Estate. UtahRealEstate.com
