Welcome to your personal oasis in the heart of Church Hill—where timeless charm meets modern comfort, and every corner feels like home. Nestled just seconds from restaurants, doctors, dentists, and major retailers, this all-brick ranch blends convenience and serenity. From the moment you arrive, you'll notice the curb appeal: mature trees, a spacious yard, and a freshly updated pergola invite you in. Step inside to warm hardwood floors and natural light pouring through a stunning picture window in the living room—the perfect spot to unwind and enjoy peaceful surroundings. At the heart of the home is an impressive kitchen designed for gathering, with stainless appliances, solid wood cabinetry, and an abundance of cabinet and counter space—ideal for family meals, holiday prep, or quiet mornings with coffee. Upstairs offers three generous bedrooms and a beautifully updated full bath with a custom tiled walk-in shower and dual sinks—a rare and functional upgrade. Downstairs, enjoy a second living space with a cozy den (pool table stays!), a fourth bedroom, and a second full bath featuring a jacuzzi tub and custom tile. A third garage on this level includes overhead storage, offering even more flexibility. Outside, your private retreat awaits: a heated in-ground pool with Loop Lock cover, robotic vacuum, and newer liner, plus a hot tub, gazebo, and fenced backyard—perfect for relaxing or entertaining. Recent upgrades include: Roof (2020), Low-E windows (2020), Trane Xi20 dual-fuel HVAC (2022) with steam humidifier and whole-house air cleaner, gutters (2024), 3 steel garage doors (2022), and a reverse osmosis water system. This isn't just a home—it's a lifestyle. If you're searching for space, comfort, updates, and an unbeatable location, this one checks every box.
Call for your appointment today! All info deemed reliable but to be verified.
Sold for $395,000
$395,000
571 E Morgan St, Church Hill, TN 37642
4beds
2,346sqft
Single Family Residence, Residential
Built in 1960
0.69 Acres Lot
$405,000 Zestimate®
$168/sqft
$2,659 Estimated rent
Home value
$405,000
Estimated sales range
Not available
$2,659/mo
Zestimate® history
Owner options
List your home for rent
$2,659/mo
Rent Zestimate®
Find your next renter with Zillow Rental Manager. Plus, with online applications, you can quickly screen prospective tenants – for free.
$2,659/mo
Rent Zestimate®
Refinance and save
$2,346/mo
Est. payment
Refinancing to a lower rate could help reduce your monthly payments and save thousands over the life of the loan.
$2,346/mo
Est. payment
Explore your selling options
Work with a Zillow partner agent
Leverage their expertise and Zillow's premium Showcase listings to get your home seen by more buyers.
Get startedList with your own agent
Get your home in front of millions of buyers by listing it on Zillow.
Learn how to do itSell it yourself
Take full control of how buyers see your home on Zillow by listing For Sale by Owner (FSBO).
List your homeWhat's special
Heated in-ground poolFenced backyardMature treesSpacious yardHot tubFreshly updated pergolaStainless appliances
Zillow last checked:
Listing updated:
Listed by:
Michael Walker 423-963-1461,
Michael Walker Realty & Auction
Bought with:
Kathryn Boggs Metcalf, 339832
Conservus Homes
Source: TVRMLS,MLS#: 9979124
Facts & features
Interior
Bedrooms & bathrooms
- Bedrooms: 4
- Bathrooms: 2
- Full bathrooms: 2
Heating
- Central
Cooling
- Central Air
Appliances
- Included: Built-In Electric Oven, Cooktop, Dishwasher, Microwave, Refrigerator
- Laundry: Electric Dryer Hookup, Washer Hookup
Features
- 2+ Person Tub, Granite Counters, Kitchen Island, Open Floorplan, See Remarks
- Flooring: Carpet, Ceramic Tile, Hardwood, Laminate
- Doors: Storm Door(s)
- Windows: Double Pane Windows, Window Treatments
- Basement: Exterior Entry,Full,Heated,Interior Entry,Partially Finished,Plumbed,Walk-Out Access
- Number of fireplaces: 1
- Fireplace features: Den, Living Room
Interior area
- Total structure area: 2,346
- Total interior livable area: 2,346 sqft
- Finished area below ground: 966
Property
Parking
- Total spaces: 3
- Parking features: Asphalt, Concrete
- Garage spaces: 3
Features
- Levels: One
- Stories: 1
- Patio & porch: Back, Covered, Deck, Front Porch, Rear Patio, See Remarks
- Exterior features: Outdoor Grill, See Remarks
- Pool features: Heated, In Ground
- Fencing: Back Yard,Front Yard,Full,Privacy
- Has view: Yes
- View description: Mountain(s)
Lot
- Size: 0.69 Acres
- Dimensions: 200 x 150
- Topography: Level
Details
- Additional structures: Pergola
- Parcel number: 032o D 008.00
- Zoning: R1
- Other equipment: Air Purifier
Construction
Type & style
- Home type: SingleFamily
- Architectural style: Ranch
- Property subtype: Single Family Residence, Residential
Materials
- Brick, Vinyl Siding
- Foundation: Block, Slab
- Roof: Asphalt
Condition
- Above Average
- New construction: No
- Year built: 1960
Utilities & green energy
- Sewer: Public Sewer
- Water: Public
- Utilities for property: Electricity Connected, Natural Gas Connected, Sewer Connected, Water Connected, Cable Connected
Community & HOA
Community
- Security: See Remarks
- Subdivision: Holston Heights
HOA
- Has HOA: No
- Amenities included: Landscaping, Spa/Hot Tub
Location
- Region: Church Hill
Financial & listing details
- Price per square foot: $168/sqft
- Tax assessed value: $216,600
- Annual tax amount: $1,930
- Date on market: 4/22/2025
- Listing terms: Cash,Conventional,FHA,THDA,USDA Loan,VA Loan
- Electric utility on property: Yes
Price history
| Date | Event | Price |
|---|---|---|
| 5/22/2025 | Sold | $395,000$168/sqft |
Source: TVRMLS #9979124 Report a problem | ||
| 4/24/2025 | Pending sale | $395,000$168/sqft |
Source: TVRMLS #9979124 Report a problem | ||
| 4/22/2025 | Listed for sale | $395,000$168/sqft |
Source: TVRMLS #9979124 Report a problem | ||
Public tax history
| Year | Property taxes | Tax assessment |
|---|---|---|
| 2025 | $1,930 | $54,150 |
| 2024 | $1,930 +8.5% | $54,150 |
| 2023 | $1,780 +2.7% | $54,150 +2.5% |
| 2022 | $1,732 | $52,825 |
| 2021 | -- | $52,825 +17.8% |
| 2020 | $1,630 | $44,825 |
| 2019 | $1,630 | $44,825 |
| 2018 | $1,630 0% | $44,825 |
| 2017 | $1,630 | $44,825 |
| 2016 | $1,630 +1.9% | $44,825 |
| 2015 | $1,600 -3.4% | $44,825 -3.4% |
| 2014 | $1,656 +3.5% | $46,400 |
| 2013 | $1,600 0% | $46,400 |
| 2012 | $1,601 +0% | $46,400 |
| 2011 | $1,600 | $46,400 |
| 2010 | -- | $46,400 +15.9% |
| 2009 | $1,423 +2.7% | $40,041 |
| 2008 | $1,385 | $40,041 |
| 2007 | $1,385 +7.8% | $40,041 |
| 2006 | $1,285 -12.8% | $40,041 |
| 2005 | $1,474 +30.9% | $40,041 +25.6% |
| 2004 | $1,126 +3.5% | $31,884 |
| 2002 | $1,087 | $31,884 |
| 2001 | -- | $31,884 -75% |
| 2000 | -- | $127,535 |
Find assessor info on the county website
Neighborhood: 37642
Nearby homes
- $239,8004 bd2 ba1.5k sqft579 E Morgan St, Church Hill, TN 37642Off Market
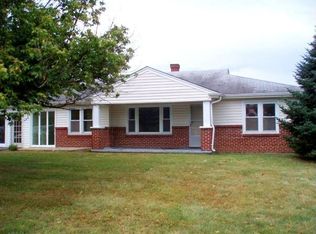
- $216,600-- bd1 ba1.1k sqft568 E Morgan St, Church Hill, TN 37642Off Market
- $288,6003 bd2 ba2k sqft564 E Morgan St, Church Hill, TN 37642Off Market

- $255,6003 bd2 ba1.2k sqft561 E Morgan St, Church Hill, TN 37642Off Market

- $258,0003 bd3 ba1.8k sqft578 E Morgan St, Church Hill, TN 37642Sold
- $264,500-- bd2 ba1.4k sqft560 E Morgan St, Church Hill, TN 37642Off Market
- $258,8003 bd2 ba1.5k sqft577 E Morgan St, Church Hill, TN 37642Off Market
- $234,100-- bd1 ba1.2k sqft576 E Morgan St, Church Hill, TN 37642Off Market
Nearby schools
GreatSchools rating
- 7/10Church Hill Elementary SchoolGrades: PK-4Distance: 0.5 mi
- 5/10Church Hill Middle SchoolGrades: 5-8Distance: 1.2 mi
- 5/10Volunteer High SchoolGrades: 9-12Distance: 4.8 mi
Schools provided by the listing agent
- Elementary: Church Hill
- Middle: Church Hill
- High: Volunteer
Source: TVRMLS. This data may not be complete. We recommend contacting the local school district to confirm school assignments for this home.


Get pre-qualified for a loan
At Zillow Home Loans, we can pre-qualify you in as little as 5 minutes with no impact to your credit score.An equal housing lender. NMLS #10287.
Sell for more on Zillow
Get a Zillow Showcase℠ listing at no additional cost and you could sell for .
$405,000
2% more
+$8,100
With Zillow Showcase(estimated)
$413,100
- Tennessee
- Hawkins County
- Church Hill
- 37642
- 571 E Morgan St
Nearby cities
Nearby zip codes
Other Church Hill Topics
