Skip main navigation
Closed
  • $222,000

    571 E Morin Way, Pahrump, NV 89060

    3beds
    1,766sqft
    Manufactured Home, Single Family Residence
    Built in 1985
    0.43 Acres Lot
    $258,000 Zestimate®
    $126/sqft
    $-- Estimated rent

    Home value

    $258,000

    $219,000 - $294,000

    Not available

    Zestimate® history
    Loading
    Loading...

    Owner options

    List your home for rent

    Find your next renter with Zillow Rental Manager. Plus, with online applications, you can quickly screen prospective tenants – for free.

    Learn more
    Refinance and save

    $1,025/mo

    Est. payment

    Refinancing to a lower rate could help reduce your monthly payments and save thousands over the life of the loan.

    See today's rates

    $1,025/mo

    Est. payment

    Explore your selling options

    Work with a Zillow partner agent

    Leverage their expertise and Zillow's premium Showcase listings to get your home seen by more buyers.

    Get started

    List with your own agent

    Get your home in front of millions of buyers by listing it on Zillow.

    Learn how to do it

    Sell it yourself

    Take full control of how buyers see your home on Zillow by listing For Sale by Owner (FSBO).

    List your home

    What's special

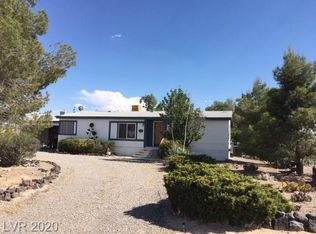
    Welcome to 571 Morin Way, as you step inside, you'll be greeted by an open floor plan that seamlessly combines functionality with comfort. Wood Burning Fireplace in Family Room. Large utility sink in the Separate Laundry Room, that leads to the Fully fenced backyard. The breathtaking mountain views that beckon from every angle strike as you step out. Whether you're sipping your morning coffee or enjoying a glass of wine in the evening, the covered patio deck offers the perfect vantage point to soak in the beauty of nature. Don't miss this opportunity!

    Zillow last checked:

    Listing updated:

    Listed by:

    Genesis Figueroa S.0192903 702-582-2883,

    Lisa Bond Real Estate LLC

    Bought with:

    Leslie Hoffman, S.0180049

    Executive Realty Services

    Source: LVR,MLS#: 2574031MLS LogoOriginating MLS: Greater Las Vegas Association of Realtors Inc

    Facts & features

    Interior

    Bedrooms & bathrooms
    • Bedrooms: 3
    • Bathrooms: 2
    • Full bathrooms: 2
    Primary bedroom
    • Description: Ceiling Fan,Ceiling Light,Walk-In Closet(s)
    • Dimensions: 13x18
    Bedroom 2
    • Description: Ceiling Light,Closet
    • Dimensions: 10x10
    Bedroom 3
    • Description: Ceiling Fan,Ceiling Light
    • Dimensions: 10x10
    Family room
    • Dimensions: 12x12
    Kitchen
    • Description: Breakfast Bar/Counter
    • Dimensions: 13x12
    Heating
    • Central, Electric, Wood
    Cooling
    • Central Air, Electric
    Appliances
    • Included: Dryer, Electric Range, Gas Range, Refrigerator, Washer
    • Laundry: Electric Dryer Hookup, Laundry Room
    Features
    • Bedroom on Main Level, Ceiling Fan(s), Primary Downstairs, Skylights, Window Treatments
    • Flooring: Carpet, Tile
    • Windows: Blinds, Skylight(s)
    • Number of fireplaces: 1
    • Fireplace features: Family Room, Wood Burning
    Interior area
    • Total structure area: 1,766
    • Total interior livable area: 1,766 sqft

    Property

    Parking
    • Parking features: RV Access/Parking
    • Has uncovered spaces: Yes
    Features
    • Stories: 1
    • Patio & porch: Covered, Patio
    • Exterior features: Circular Driveway, Patio, Shed
    • Fencing: Back Yard,Chain Link,Pasture
    • Has view: Yes
    • View description: Mountain(s)
    Lot
    • Size: 0.43 Acres
    • Features: 1/4 to 1 Acre Lot, Desert Landscaping, Sprinklers In Front, Landscaped
    Details
    • Additional structures: Shed(s)
    • Parcel number: 2970309
    • Zoning description: Single Family
    • Horse amenities: None

    Construction

    Type & style
    • Home type: MobileManufactured
    • Architectural style: One Story
    • Property subtype: Manufactured Home, Single Family Residence
    Materials
    • Roof: Composition,Shingle
    Condition
    • Average Condition,Resale
    • Year built: 1985

    Utilities & green energy

    • Electric: Photovoltaics None
    • Sewer: Septic Tank
    • Water: Public
    • Utilities for property: Electricity Available, Septic Available

    Community & HOA

    Community
    • Subdivision: Allen Estates
    HOA
    • Has HOA: No
    • Amenities included: None
    Location
    • Region: Pahrump

    Financial & listing details

    • Price per square foot: $126/sqft
    • Annual tax amount: $621
    • Date on market: 4/9/2024
    • Listing agreement: Exclusive Right To Sell
    • Listing terms: Cash,Conventional,FHA,VA Loan
    • Electric utility on property: Yes

    Price history

    DateEventPrice
    6/27/2024Sold$222,000+0.9%$126/sqft
    Source: LVR #2574031 Report a problem
    4/25/2024Contingent$220,000$125/sqft
    Source: LVR #2574031 Report a problem
    4/12/2024Pending sale$220,000$125/sqft
    Source: LVR #2574031 Report a problem
    4/9/2024Listed for sale$220,000$125/sqft
    Source: LVR #2574031 Report a problem

    Public tax history

    Tax history is unavailable.

    Neighborhood: 89060

    Nearby schools

    GreatSchools rating
    Schools provided by the listing agent
    • Elementary: Manse,Manse
    • Middle: Rosemary Clarke
    • High: Pahrump Valley

    Source: LVR. This data may not be complete. We recommend contacting the local school district to confirm school assignments for this home.

    Sell for more on Zillow
    Get a Zillow Showcase℠ listing at no additional cost and you could sell for .
    $258,000
    2% more
    +$5,160
    With Zillow Showcase(estimated)
    $263,160