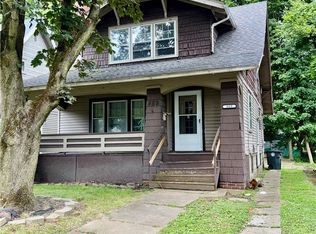
This cash flowing rental property is ready for a new owner. The long-term tenant enjoys a large front porch, carpeted living room and dining rooms with built-ins, large kitchen (appliances are tenant-owned) and office on first floor. The second floor features 3 bedrooms and a large bathroom with tiled shower/tub surround. A carpeted & finished attic is on the 3rd floor and is currently being used as a 4th bedroom. The unfinished basement features a half bath, laundry room, newer hot water tank (2021) and glass block windows. Furnace needs repaired/replaced. Cash offers only. Selling as-is. Seller to make no repairs. Don't miss out on a 19.5% cap rate!!! Call your favorite Realtor and schedule your private showing today!
Pending
$60,000
571 East Ave, Akron, OH 44320
3beds
1,549sqft
Single Family Residence
Built in 1920
3,497 Square Feet Lot
$-- Zestimate®
$39/sqft
$-- HOA
What's special
Large front porchOffice on first floorGlass block windowsDining rooms with built-insLarge kitchen
- 12 days
- 256
- 30
Zillow last checked:
Listing updated:
Listed by:
Mike Love 330-359-1328,
Great Move Realty
Source: MLS Now,MLS#: 5239175 Originating MLS: Akron Cleveland Association of REALTORS
Originating MLS: Akron Cleveland Association of REALTORSFacts & features
Interior
Bedrooms & bathrooms
- Bedrooms: 3
- Bathrooms: 2
- Full bathrooms: 1
- 1/2 bathrooms: 1
Bedroom
- Description: Flooring: Carpet
- Level: Second
- Dimensions: 11 x 10
Bedroom
- Description: Flooring: Carpet
- Level: Second
- Dimensions: 10 x 8
Bedroom
- Description: Flooring: Carpet
- Level: Second
- Dimensions: 10 x 9
Bathroom
- Description: Flooring: Ceramic Tile
- Level: Second
- Dimensions: 10 x 6
Bathroom
- Level: Basement
- Dimensions: 6 x 4
Bonus room
- Description: Flooring: Carpet
- Level: Third
- Dimensions: 24 x 10
Dining room
- Description: Flooring: Carpet
- Features: Built-in Features
- Level: First
- Dimensions: 13 x 10
Kitchen
- Description: Flooring: Ceramic Tile
- Level: First
- Dimensions: 17 x 10
Living room
- Description: Flooring: Carpet
- Features: Built-in Features, Fireplace
- Level: First
- Dimensions: 20 x 11
Office
- Description: Flooring: Carpet
- Level: First
- Dimensions: 10 x 7
Heating
- Forced Air, Gas
Cooling
- None
Appliances
- Laundry: In Basement
Features
- Built-in Features, Ceiling Fan(s)
- Basement: Finished,Unfinished
- Number of fireplaces: 1
- Fireplace features: Decorative
Interior area
- Total structure area: 1,549
- Total interior livable area: 1,549 sqft
- Finished area above ground: 1,549
Video & virtual tour
Property
Parking
- Total spaces: 1
- Parking features: Driveway
- Garage spaces: 1
Features
- Levels: Three Or More
- Stories: 3
- Patio & porch: Front Porch
- Has view: Yes
- View description: City
Lot
- Size: 3,497 Square Feet
- Features: City Lot
Details
- Parcel number: 6843932
Construction
Type & style
- Home type: SingleFamily
- Architectural style: Colonial
- Property subtype: Single Family Residence
Materials
- Aluminum Siding
- Foundation: Block
- Roof: Asphalt,Fiberglass
Condition
- Year built: 1920
Utilities & green energy
- Sewer: Public Sewer
- Water: Public
Community & HOA
Community
- Subdivision: Smith George
HOA
- Has HOA: No
Location
- Region: Akron
Financial & listing details
- Price per square foot: $39/sqft
- Tax assessed value: $36,500
- Annual tax amount: $938
- Date on market: 8/26/2026
- Cumulative days on market: 13 days
- Listing terms: Cash,Conventional
Estimated market value
Not available
Estimated sales range
Not available
Not available
Price history
| Date | Event | Price |
|---|---|---|
| 9/1/2026 | Pending sale | $60,000$39/sqft |
Source:  MLS Now #5239175 Report a problem MLS Now #5239175 Report a problem | ||
| 8/26/2026 | Listed for sale | $60,000+1124.5%$39/sqft |
Source: MLS Now #5239175 Report a problem | ||
| 4/2/2009 | Sold | $4,900$3/sqft |
Source: Public Record Report a problem | ||
| 2/14/2009 | Price change | $4,900-29%$3/sqft |
Source: ERA #2503438 Report a problem | ||
| 12/12/2008 | Listed for sale | $6,900$4/sqft |
Source: ERA #2503438 Report a problem | ||
Public tax history
| Year | Property taxes | Tax assessment |
|---|---|---|
| 2025 | $938 +0.1% | $12,780 |
| 2024 | $936 +17.4% | $12,780 |
| 2023 | $797 +14.9% | $12,780 +40.1% |
| 2022 | $694 -0.1% | $9,125 |
| 2021 | $695 | $9,125 |
| 2020 | -- | $9,125 -7.7% |
| 2019 | $1,238 +56.2% | $9,888 0% |
| 2018 | $792 -7.7% | $9,890 |
| 2017 | $859 | $9,890 -1.8% |
| 2016 | $859 | $10,070 -5.4% |
| 2015 | $859 +0.7% | $10,640 |
| 2014 | $852 -3.4% | $10,640 -5.8% |
| 2013 | $883 -23.7% | $11,300 |
| 2012 | $1,157 +61.9% | $11,300 0% |
| 2011 | $715 -24.2% | $11,302 -27.7% |
| 2010 | $943 | $15,642 |
| 2009 | -- | $15,642 |
| 2008 | $4,852 +46.7% | $15,642 -17.2% |
| 2007 | $3,308 +17.7% | $18,900 |
| 2006 | $2,810 +132% | $18,900 |
| 2005 | $1,211 -13.9% | $18,900 |
| 2004 | $1,407 -19.3% | $18,900 |
| 2003 | $1,744 +39.7% | $18,900 |
| 2002 | $1,248 +121.1% | $18,900 +89.9% |
| 2001 | $565 +15.9% | $9,951 |
| 2000 | $487 | $9,951 |
Find assessor info on the county website
Monthly payment
Est. payment
Payment breakdown
Explore the cost of this home by adjusting the details. Changes won't be saved.Climate risks
Neighborhood: West Akron
Nearby schools

Similar homes
- $75,0003 bd1 ba1.6k sqft899 Lawton St, Akron, OH 44320For Sale
 MLS ID #5233352, Barbara Snyder, Snyder & Snyder Real Estate. MLS Now
 - $75,0003 bd1 ba1.4k sqft469 Storer Ave, Akron, OH 44320For Sale
 MLS ID #5225552, Debbie L Ferrante, RE/MAX Edge Realty. MLS Now
 - $59,9004 bd2 ba1.3k sqft1216 Girard St, Akron, OH 44301For Sale
 MLS ID #5233306, Tim Finn, RE/MAX Edge Realty. MLS Now
 - $--3 bd1 ba1.1k sqft720 E Crosier St, Akron, OH 44306Auction
 ServiceLink Auction
