Skip main navigation
Sold for $422,000
  • $422,000

    571 Fairway Ter, Philadelphia, PA 19128

    3beds
    1,216sqft
    Single Family Residence
    Built in 1950
    2,880 Square Feet Lot
    $430,400 Zestimate®
    $347/sqft
    $2,340 Estimated rent

    Home value

    $430,400

    $387,000 - $478,000

    $2,340/mo

    Zestimate® history
    Loading
    Loading...

    Owner options

    List your home for rent

    $2,340/mo

    Rent Zestimate®

    Find your next renter with Zillow Rental Manager. Plus, with online applications, you can quickly screen prospective tenants – for free.

    Learn more

    $2,340/mo

    Rent Zestimate®

    Refinance and save

    $2,559/mo

    Est. payment

    Refinancing to a lower rate could help reduce your monthly payments and save thousands over the life of the loan.

    See today's rates

    $2,559/mo

    Est. payment

    Explore your selling options

    Work with a Zillow partner agent

    Leverage their expertise and Zillow's premium Showcase listings to get your home seen by more buyers.

    Get started

    List with your own agent

    Get your home in front of millions of buyers by listing it on Zillow.

    Learn how to do it

    Sell it yourself

    Take full control of how buyers see your home on Zillow by listing For Sale by Owner (FSBO).

    List your home

    What's special

    Sleek ge appliancesUpdated powder roomRecently renovated kitchenFully renovated kitchenFenced-in side yardParking spotsNatural light
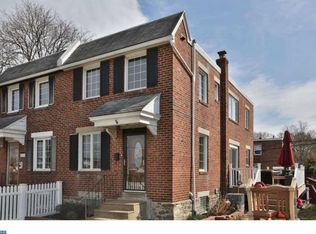
    Move-In Ready, charming Roxborough twin with Modern Updates! Welcome to 571 Fairway Terrace, a well cared for, bright and inviting 3-bedroom, 1.5-bath red brick twin in the heart of the much sought after Wissahickon Hills neighborhood. With central air, a garage, and recently renovated kitchen, this home offers a perfect mix of charm and convenience. Step inside to a spacious living room filled with natural light, recessed lighting, and custom blinds. The dining room is oversized, making it great for hosting family and friends. To the right is a convenient, updated powder room. To the left is a sliding door to access the side yard. The dining room leads right into the fully renovated kitchen (2022). Thoughtfully designed, it features quartzite countertops, soft-close cabinets with brushed brass hardware, tile backsplash, tile flooring, a hidden trash drawer, an integrated dishwasher, and sleek GE appliances—including an oven with a built-in air fryer feature! Upstairs, you'll find three comfortable bedrooms, each with ceiling fans, great closet space, and cozy carpeting. A hallway linen closet provides extra storage, and the full bath has charming wainscoting and a tub/shower combo—perfect for unwinding after a long day. Outside, enjoy a fenced-in side yard and patio, ideal for grilling and relaxing. Down the steps, there’s a handy shed and 2 parking spots right in front of the one-car garage. This home is in an amazing location, just minutes from Wissahickon Park, Gorgas Park, and the vibrant Main Street in Manayunk. Whether you’re looking for outdoor adventures, great restaurants, or easy access to I-76, public transit, and shopping, this home has it all. Showings start March 21st—don’t miss out on this Wissahickon Hills gem! Open Houses: Friday March 21st 4-6pm, Saturday March 22nd 12-4pm.

    Zillow last checked:

    Listing updated:

    Listed by:

    Shaina McAndrews 215-767-7150,

    EXP Realty, LLC,

    Listing Team: Shaina Mcandrews Team

    Bought with:

    Katie Marino, RS360387

    Compass RE

    Source: Bright MLS,MLS#: PAPH2455384MLS Logo

    Facts & features

    Interior

    Bedrooms & bathrooms
    • Bedrooms: 3
    • Bathrooms: 2
    • Full bathrooms: 1
    • 1/2 bathrooms: 1
    • Main level bathrooms: 1
    Primary bedroom
    • Level: Upper
    • Area: 210 Square Feet
    • Dimensions: 14 X 15
    Primary bedroom
    • Level: Unspecified
    Bedroom 1
    • Level: Upper
    • Area: 100 Square Feet
    • Dimensions: 10 X 10
    Bedroom 2
    • Level: Upper
    • Area: 150 Square Feet
    • Dimensions: 10 X 15
    Dining room
    • Level: Main
    • Area: 168 Square Feet
    • Dimensions: 12 X 14
    Kitchen
    • Features: Kitchen - Electric Cooking
    • Level: Main
    • Area: 135 Square Feet
    • Dimensions: 9 X 15
    Living room
    • Level: Main
    • Area: 210 Square Feet
    • Dimensions: 14 X 15
    Heating
    • Forced Air, Natural Gas
    Cooling
    • Central Air, Electric
    Appliances
    • Included: Self Cleaning Oven, Dishwasher, Disposal, Energy Efficient Appliances, Microwave, Gas Water Heater
    • Laundry: In Basement
    Features
    • Ceiling Fan(s)
    • Flooring: Wood, Carpet, Tile/Brick
    • Windows: Energy Efficient, Replacement
    • Basement: Full,Unfinished,Exterior Entry,Garage Access
    • Has fireplace: No
    Interior area
    • Total structure area: 1,566
    • Total interior livable area: 1,216 sqft
    • Finished area above ground: 1,216
    • Finished area below ground: 0

    Property

    Parking
    • Total spaces: 3
    • Parking features: Inside Entrance, Driveway, Attached, Other
    • Attached garage spaces: 1
    • Uncovered spaces: 2
    Accessibility
    • Accessibility features: None
    Features
    • Levels: Two
    • Stories: 2
    • Patio & porch: Patio
    • Exterior features: Sidewalks, Street Lights, Lighting
    • Pool features: None
    Lot
    • Size: 2,880 sqft
    • Dimensions: 32.00 x 90.00
    • Features: Front Yard, SideYard(s)
    Details
    • Additional structures: Above Grade, Below Grade
    • Parcel number: 213311700
    • Zoning: RSA2
    • Special conditions: Standard

    Construction

    Type & style
    • Home type: SingleFamily
    • Architectural style: Colonial
    • Property subtype: Single Family Residence
    • Attached to another structure: Yes
    Materials
    • Brick
    • Foundation: Stone
    • Roof: Flat
    Condition
    • New construction: No
    • Year built: 1950

    Utilities & green energy

    • Electric: 100 Amp Service
    • Sewer: Public Sewer
    • Water: Public
    • Utilities for property: Cable Connected

    Community & neighborhood

    Location
    • Region: Philadelphia
    • Subdivision: Wissahickon Hills
    • Municipality: PHILADELPHIA

    Other

    Other facts
    • Listing agreement: Exclusive Right To Sell
    • Listing terms: Conventional,VA Loan,FHA 203(b),Cash,FHA
    • Ownership: Fee Simple

    Price history

    DateEventPrice
    4/28/2025Sold$422,000+15.6%$347/sqft
    Source: Bright MLS #PAPH2455384 Report a problem
    4/22/2025Pending sale$365,000$300/sqft
    Source: Bright MLS #PAPH2455384 Report a problem
    3/25/2025Contingent$365,000$300/sqft
    Source: Bright MLS #PAPH2455384 Report a problem
    3/20/2025Listed for sale$365,000+65.2%$300/sqft
    Source: Bright MLS #PAPH2455384 Report a problem
    5/4/2016Sold$221,000-1.3%$182/sqft
    Source: Public Record Report a problem
    2/8/2016Listed for sale$224,000$184/sqft
    Source: Coldwell Banker Preferred - Blue Bell Office #6728072 Report a problem
    12/1/2015Listing removed$224,000$184/sqft
    Source: Coldwell Banker Preferred - Blue Bell Office #6624664 Report a problem
    11/29/2015Price change$224,000-0.4%$184/sqft
    Source: Coldwell Banker Preferred - Blue Bell Office #6624664 Report a problem
    8/11/2015Listed for sale$225,000+150%$185/sqft
    Source: Coldwell Banker Preferred - Blue Bell Office #6624664 Report a problem
    12/6/2013Sold$90,000-60.7%$74/sqft
    Source: Public Record Report a problem
    4/3/2011Listing removed$228,900$188/sqft
    Source: Coldwell Banker Preferred - Blue Bell Office #5855804 Report a problem
    2/10/2011Price change$228,900-2.1%$188/sqft
    Source: ERA Platinum Realty #5772214 Report a problem
    11/4/2010Price change$233,900-0.5%$192/sqft
    Source: ERA Platinum Realty #5772214 Report a problem
    9/18/2010Listed for sale$235,000$193/sqft
    Source: ERA Platinum Realty #5772214 Report a problem

    Public tax history

    YearProperty taxesTax assessment
    2025$4,579 +20.6%$327,100 +20.6%
    2024$3,798 $271,300
    2023$3,798 +23%$271,300
    2022$3,088 --
    2021$3,088 +3.6%--
    2018$2,980 +23.1%--
    2017$2,420 -11.7%--
    2016$2,741 --
    2015$2,741 --
    2014$2,741 $195,800 +689.5%
    2012-- $24,800

    Find assessor info on the county website

    Neighborhood: Roxborough

    Nearby schools

    GreatSchools rating
    Schools provided by the listing agent
    • High: Roxborough
    • District: The School District Of Philadelphia

    Source: Bright MLS. This data may not be complete. We recommend contacting the local school district to confirm school assignments for this home.

    Get a cash offer in 3 minutes
    Find out how much your home could sell for in as little as 3 minutes with a no-obligation cash offer.
    Estimated market value
    $430,400
    Get a cash offer in 3 minutes
    Find out how much your home could sell for in as little as 3 minutes with a no-obligation cash offer.
    Estimated market value
    $430,400