Skip main navigation
Sold for $1,486,000
  • $1,486,000

    571 Fly Line Drive UNIT none, Silverthorne, CO 80498

    3beds
    1,876sqft
    Townhouse
    Built in 2019
    1,785.96 Square Feet Lot
    $1,224,400 Zestimate®
    $792/sqft
    $5,042 Estimated rent

    Home value

    $1,224,400

    $1.10M - $1.36M

    $5,042/mo

    Zestimate® history
    Loading
    Loading...

    Owner options

    List your home for rent

    $5,042/mo

    Rent Zestimate®

    Find your next renter with Zillow Rental Manager. Plus, with online applications, you can quickly screen prospective tenants – for free.

    Learn more

    $5,042/mo

    Rent Zestimate®

    Refinance and save

    $14,682/mo

    Est. payment

    Refinancing to a lower rate could help reduce your monthly payments and save thousands over the life of the loan.

    See today's rates

    $14,682/mo

    Est. payment

    Explore your selling options

    Work with a Zillow partner agent

    Leverage their expertise and Zillow's premium Showcase listings to get your home seen by more buyers.

    Get started

    List with your own agent

    Get your home in front of millions of buyers by listing it on Zillow.

    Learn how to do it

    Sell it yourself

    Take full control of how buyers see your home on Zillow by listing For Sale by Owner (FSBO).

    List your home

    What's special

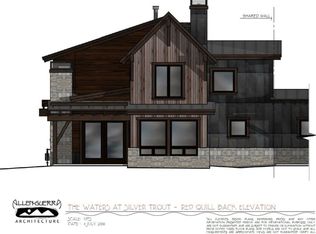
    Welcome to the highly sought-after Angler Mountain Ranch at Silverthorne. Your mountain retreat is conveniently located between the Blue River and a private lake with fishing and recreational water rights. Five World-class skiing resorts are just a short drive away —Vail is only 30 minutes away! It is a mecca for outdoor enthusiasts, offering bike, hiking trails, and much more. Silverthorne is just a short drive away, providing access to shopping, dining, and community events. .. Your new home features three bedrooms; the primary bedroom features an en-suite bath with a free-standing tub, and the second level also has an en-suite bedroom and a loft, which also serves as an extra sleeping area. The kitchen includes high-end finishes with beautiful quartz countertops and an island. The south-exposure dining area provides plenty of natural light and large windows. You will love the comfort of the temperature-controlled fireplace. The home is heated with an in-floor radiant system that also heats the two-car garage. EV Charger included. The patio is piped for natural gas and 220-V for a Hot Tub. Your mountain sanctuary awaits.

    Zillow last checked:

    Listing updated:

    Listed by:

    Paul Aragon 303-525-8915,

    The Aragon Realty Group

    Bought with:

    Catherine Kirkwood Smith, EI40033045

    Mountain Homes and Real Estate

    Source: Altitude Realtors,MLS#: S1047937MLS LogoOriginating MLS: Summit Association of Realtors

    Facts & features

    Interior

    Bedrooms & bathrooms
    • Bedrooms: 3
    • Bathrooms: 3
    • Full bathrooms: 2
    • 3/4 bathrooms: 1
    Heating
    • Radiant Floor, Radiant
    Appliances
    • Included: Dryer, Dishwasher, Electric Water Heater, Disposal, Gas Range, Microwave, Oven, Refrigerator, Self Cleaning Oven, Tankless Water Heater, Washer, Washer/Dryer
    • Laundry: In Unit
    Features
    • Ceiling Fan(s), Eat-in Kitchen, Five Piece Bathroom, Fireplace, High Ceilings, Quartz Counters, Smoke Free
    • Flooring: Carpet, Luxury Vinyl, Luxury VinylTile
    • Number of fireplaces: 1
    • Fireplace features: Gas
    Interior area
    • Total interior livable area: 1,876 sqft

    Property

    Parking
    • Total spaces: 2
    • Parking features: Attached, Garage, Off Street
    • Garage spaces: 2
    Features
    • Levels: Two,Multi/Split
    • Patio & porch: Patio
    • Has view: Yes
    • View description: Mountain(s), Trees/Woods, Lake
    • Has water view: Yes
    • Water view: Lake
    Lot
    • Size: 1,785 sqft
    • Features: Corner Lot, Sprinklers In Rear, Sprinklers In Front, See Remarks
    Details
    • Parcel number: 6518406
    • Zoning description: Duplex

    Construction

    Type & style
    • Home type: Townhouse
    • Architectural style: Contemporary,Mountain
    • Property subtype: Townhouse
    Materials
    • Roof: Asphalt,Metal
    Condition
    • Resale
    • Year built: 2019

    Utilities & green energy

    • Sewer: Connected, Public Sewer
    • Water: Public
    • Utilities for property: Electricity Available, Natural Gas Available, Sewer Available, Trash Collection, Water Available, Sewer Connected
    Green energy
    • Energy efficient items: Construction, Insulation

    Community & neighborhood

    Community
    • Community features: Trails/Paths, Clubhouse
    Location
    • Region: Silverthorne
    • Subdivision: Silver Trout Estates

    HOA & financial

    HOA
    • Has HOA: Yes
    • HOA fee: $8,016 annually
    • Services included: Association Management, Common Area Maintenance, Common Areas, Insurance, Snow Removal, Trash

    Other

    Other facts
    • Listing agreement: Exclusive Right To Sell
    • Ownership: Fee Simple
    • Ownership type: Sole Proprietor
    • Road surface type: Paved

    Price history

    DateEventPrice
    4/30/2024Sold$1,486,000-0.9%$792/sqft
    Source: Altitude Realtors #S1047937 Report a problem
    4/2/2024Pending sale$1,500,000$800/sqft
    Source: Altitude Realtors #S1047937 Report a problem
    3/29/2024Listed for sale$1,500,000+93.5%$800/sqft
    Source: Altitude Realtors #S1047937 Report a problem
    5/13/2020Sold$775,000$413/sqft
    Source: Altitude Realtors #S1005024 Report a problem

    Public tax history

    Tax history is unavailable.

    Neighborhood: 80497

    Nearby schools

    GreatSchools rating
    Schools provided by the listing agent
    • Elementary: Silverthorne
    • Middle: Summit
    • High: Summit

    Source: Altitude Realtors. This data may not be complete. We recommend contacting the local school district to confirm school assignments for this home.

    Get pre-qualified for a loan
    At Zillow Home Loans, we can pre-qualify you in as little as 5 minutes with no impact to your credit score.

    An equal housing lender. NMLS #10287.