Skip main navigation
Off market
  • $1,823,400

    571 Freyer Dr, Longwood, FL 32750

    5beds
    3,316sqft
    SingleFamily
    Built in 2020
    3.57 Acres Lot
    $1,823,400 Zestimate®
    $550/sqft
    $5,255 Estimated rent

    Home value

    $1,823,400

    $1.70M - $1.97M

    $5,255/mo

    Zestimate® history
    Loading
    Loading...

    Owner options

    List your home for rent

    $5,255/mo

    Rent Zestimate®

    Find your next renter with Zillow Rental Manager. Plus, with online applications, you can quickly screen prospective tenants – for free.

    Learn more

    $5,255/mo

    Rent Zestimate®

    Refinance and save

    $11,988/mo

    Est. payment

    Refinancing to a lower rate could help reduce your monthly payments and save thousands over the life of the loan.

    See today's rates

    $11,988/mo

    Est. payment

    Explore your selling options

    Work with a Zillow partner agent

    Leverage their expertise and Zillow's premium Showcase listings to get your home seen by more buyers.

    Get started

    List with your own agent

    Get your home in front of millions of buyers by listing it on Zillow.

    Learn how to do it

    Sell it yourself

    Take full control of how buyers see your home on Zillow by listing For Sale by Owner (FSBO).

    List your home

    What's special

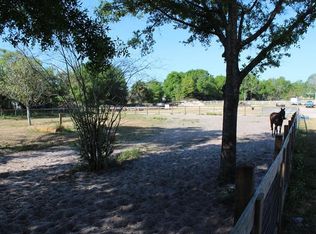
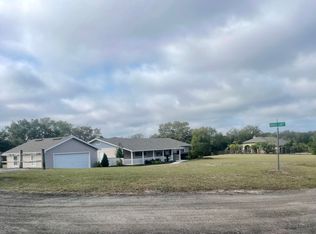
    Needle in a haystack! This CUSTOM built 4-or 5-bedroom upgraded luxury home overlooks more than 3.5-ACRES of A-1-zoned land right in the heart of Longwood. Fenced and cross-fenced. Bring horses, boats, RVs - there's space for all of them and NO HOA. Built in 2020 for efficiency, comfort and privacy. Spray foam insulation, dual A/C systems, hybrid water heater and upgraded windows help keep energy costs low. Enter the front doors and you'll be pleasantly surprised by the attention to detail from the 12' volume ceilings including seven tray ceilings all the way down to the luxury vinyl and tile flooring. Crown molding in all rooms, luxury LED lighting and 10' tall triple pocket doors open up to a travertine lanai and pool deck with motorized screens. Saltwater pool has advanced water and lighting features along with a sun shelf and outdoor shower. Gourmet kitchen has 9'x'6 quartzite island great for all entertaining needs. Cooktop, double convection ovens, dishwasher and microwave are all Monogram complimented by an LG ThinQ refrigerator. Two walk-in pantries! Wood-burning fireplace is also plumbed for gas conversion. Master suite has big windows and motorized blinds for privacy. Master closet features built-in shelving and an electronic dog door. En suite bathroom is loaded with 2 vanities, luxury tub with built in heat, airbath, whirlpool, aromatherapy and mood lighting. And, the walk-in shower has 8 shower heads including a rainshower! Triple split floor plan includes dining room, office/5th bedroom, breakfast nook and 2 more bedrooms and baths. The theater room wired for a projector. The 3-car garage is 25'x37' and detached barn/metal building is 30'x45' with two roll-up 10'x10' doors. Two healthy pastures and a wood area currently used for chickens (fresh eggs!) along with the main yard all fenced with running water. Trees include lemon, lime, orange, tangerine, grapefruit, banana and peach. Vegetable garden and a butterfly garden are icing on the cake!

    This property is not currently displayed as for sale or rent on Zillow. This may be different from what's on other websites or public sources.

    Facts & features

    Interior

    Bedrooms & bathrooms
    • Bedrooms: 5
    • Bathrooms: 3
    • Full bathrooms: 3
    Heating
    • Other
    Cooling
    • Central
    Features
    • Flooring: Other
    • Has fireplace: Yes
    Interior area
    • Total interior livable area: 3,316 sqft

    Property

    Features
    • Exterior features: Stucco, Cement / Concrete
    Lot
    • Size: 3.57 Acres
    Details
    • Parcel number: 302030300003T0000

    Construction

    Type & style
    • Home type: SingleFamily
    Materials
    • Foundation: Footing
    • Roof: Composition
    Condition
    • Year built: 2020

    Community & HOA

    Location
    • Region: Longwood

    Financial & listing details

    • Price per square foot: $550/sqft
    • Tax assessed value: $1,383,431
    • Annual tax amount: $15,031

    Price history

    DateEventPrice
    6/16/2022Sold$1,661,500+0.7%$501/sqft
    Source: DBAMLS #1096581 Report a problem
    5/16/2022Pending sale$1,650,000$498/sqft
    Source: NSBBOR #1068747 Report a problem
    5/13/2022Listed for sale$1,650,000+725%$498/sqft
    Source: Stellar MLS #V4924427 Report a problem
    1/6/2020Sold$200,000$60/sqft
    Source: Public Record Report a problem
    6/23/2003Sold$200,000$60/sqft
    Source: Public Record Report a problem

    Public tax history

    YearProperty taxesTax assessment
    2025$15,031 +8.8%$1,117,368 +2.9%
    2024$13,815 +2.3%$1,085,878 +3%
    2023$13,499 +128.9%$1,054,250 +119.8%
    2022$5,896 +4.1%$479,581 +10.9%
    2021$5,662 +140.6%$432,482 +155.7%
    2020$2,354 +228.3%$169,160 +233.3%
    2019$717 $50,748
    2018$717 -1.4%$50,748
    2017$727 -1.9%$50,748 +8.1%
    2016$741 +4%$46,942
    2015$712 $46,942
    2014$712 -5.3%$46,942
    2013$751 $46,942
    Find assessor info on the county website

    Neighborhood: 32750

    Nearby schools

    GreatSchools rating
    Get a cash offer in 3 minutes
    Find out how much your home could sell for in as little as 3 minutes with a no-obligation cash offer.
    Estimated market value
    $1,823,400
    Get a cash offer in 3 minutes
    Find out how much your home could sell for in as little as 3 minutes with a no-obligation cash offer.
    Estimated market value
    $1,823,400