Skip main navigation
Off market
  • $759,500

    571 George Washington Tpke, Burlington, CT 06013

    4beds
    4,055sqft
    SingleFamily
    Built in 2004
    1.28 Acres Lot
    $759,500 Zestimate®
    $187/sqft
    $4,727 Estimated rent

    Home value

    $759,500

    $722,000 - $797,000

    $4,727/mo

    Zestimate® history
    Loading
    Loading...

    Owner options

    List your home for rent

    $4,727/mo

    Rent Zestimate®

    Find your next renter with Zillow Rental Manager. Plus, with online applications, you can quickly screen prospective tenants – for free.

    Learn more

    $4,727/mo

    Rent Zestimate®

    Refinance and save

    $5,411/mo

    Est. payment

    Refinancing to a lower rate could help reduce your monthly payments and save thousands over the life of the loan.

    See today's rates

    $5,411/mo

    Est. payment

    Explore your selling options

    Work with a Zillow partner agent

    Leverage their expertise and Zillow's premium Showcase listings to get your home seen by more buyers.

    Get started

    List with your own agent

    Get your home in front of millions of buyers by listing it on Zillow.

    Learn how to do it

    Sell it yourself

    Take full control of how buyers see your home on Zillow by listing For Sale by Owner (FSBO).

    List your home

    What's special

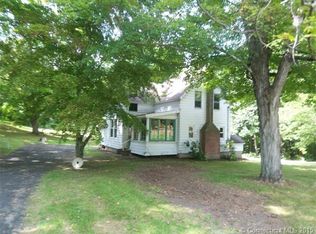
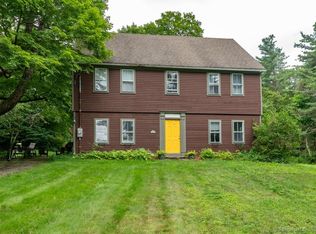
    Extraordinary home on a private 1.28 acre lot, mostly surrounded by state forest property on "Old George Washington" which dead-ends into a path through the state forest. A home where you will find exceptional finish work and detail as well as unique outdoor amenities. From your "sit and relax" front porch, you enter into a beautifully finished foyer and stairwell with wainscoting. The expansive living room/dining room has a gas fireplace & HW floors. French doors open to a special wood barrel-ceiling covered deck or to a 4-season, bright sun porch. The adjacent kitchen w/ granite & stainless overlooks the rear yard and features an generous eating area.There is a convenient laundry room. The office/study could also be used as a dining room. Upstairs find a large master with luxurious bath with soaking tub and shower, and double walk in closets. There are three additional bedrooms. The lower level of 1264 sq ft. is finished to the quality of the upstairs & although open, offers multiple spaces for recreational use, builtin shelving, as well as unfinished areas for storage. A secluded rear yard created with a stone wall, mature foliage and full fencing also contains a stone patio and fire pit. There is a wired gazebo for your hot tub or as a play house, a small feature pond with a fountain, a separate kennel area for your dog, and also a shed complete w/ weather-vane! This home will delight the discriminating; those who appreciate privacy & the outdoors.

    This property is off market, which means it's not currently listed for sale or rent on Zillow. This may be different from what's available on other websites or public sources.
    Facts & features

    Interior

    Bedrooms & bathrooms
    • Bedrooms: 4
    • Bathrooms: 3
    • Full bathrooms: 2
    • 1/2 bathrooms: 1
    Heating
    • Forced air, Gas
    Cooling
    • Central
    Appliances
    • Included: Dishwasher, Dryer, Microwave, Range / Oven, Refrigerator, Washer
    Features
    • Basement: Unfinished
    • Has fireplace: Yes
    Interior area
    • Total interior livable area: 4,055 sqft

    Property

    Parking
    • Total spaces: 2
    • Parking features: Garage - Attached
    Features
    • Exterior features: Other
    Lot
    • Size: 1.28 Acres
    Details
    • Parcel number: BURLM308L3

    Construction

    Type & style
    • Home type: SingleFamily
    • Architectural style: Colonial
    Materials
    • Roof: Asphalt
    Condition
    • Year built: 2004

    Community & neighborhood

    Location
    • Region: Burlington

    Price history

    DateEventPrice
    8/15/2019Sold$440,000-3.2%$109/sqft
    Source: Smart MLS #170198069 Report a problem
    5/28/2019Listed for sale$454,500-6.3%$112/sqft
    Source: William Raveis Real Estate #170198069 Report a problem
    11/21/2011Sold$485,000+10%$120/sqft
    Source: Smart MLS #G602394 Report a problem
    8/16/2004Sold$440,900$109/sqft
    Source: Smart MLS #G353364 Report a problem

    Public tax history

    YearProperty taxesTax assessment
    2025$11,166 +2.7%$419,790
    2024$10,873 +15.5%$419,790 +43.6%
    2023$9,413 -1.5%$292,320
    2022$9,559 -2.1%$292,320
    2021$9,763 +0.3%$292,320
    2020$9,734 +0.9%$292,320
    2019$9,647 -0.4%$292,320 -1.9%
    2018$9,682 +1.6%$297,920
    2017$9,533 +1.3%$297,920
    2016$9,414 +1.6%$297,920
    2015$9,265 $297,920

    Find assessor info on the county website

    Neighborhood: 06013

    Nearby schools

    GreatSchools rating
    Schools provided by the listing agent
    • Elementary: Lake Garda
    • Middle: Har-Bur
    • High: Lewis Mills

    Source: The MLS. This data may not be complete. We recommend contacting the local school district to confirm school assignments for this home.

    Get pre-qualified for a loan
    At Zillow Home Loans, we can pre-qualify you in as little as 5 minutes with no impact to your credit score.

    An equal housing lender. NMLS #10287.

    Sell for more on Zillow
    Get a Zillow Showcase℠ listing at no additional cost and you could sell for .
    $759,500
    2% more
    +$15,190
    With Zillow Showcase(estimated)
    $774,690