New custom built home, tucked away at the end of road b/t Shirley and Clinton, on 25.5 acres. This property welcomes you w/ a lg. front & backyard, oversized 2-car garage,10x16 storage bldg., & a 25x30 slab for a future shop (house is wired for future shop). The kitchen features granite countertops, double sink, hidden walk-in pantry, custom cabinets, high-end appliances, & mini fridge in island. The liv. room is highlighted by a floor-to-ceiling brick fireplace, creating a cozy atmosphere. The bedrooms are thoughtfully designed, w/ two bedrooms adjacent to the liv. room, each w/ walk-in closets & a guest bathroom w/ a double vanity & a tub/shower combo. Additionally, a lg. room off the foyer provides the flexibility to be utilized as a 4th bedroom, office, or gym. The primary bedroom, at the opposite end of the home, features vaulted tray ceiling and the en suite bathroom has lg. walk in shower w/ rain shower head, jetted tub, & lg. walk in closet. Outdoor liv. area features 666 sq.ft of covered porch to enjoy evevnings by the outdoor fireplace w/mounted tv & has a hookup for a hot tub. Boat ramp on Greers Ferry Lake is 9 min. Call the listing agent for more info. See Ag. Remarks.
Closed
$540,000
571 Geralds Ln, Shirley, AR 72153
3beds
2,395sqft
Single Family Residence
Built in 2023
25.5 Acres Lot
$580,000 Zestimate®
$225/sqft
$2,095 Estimated rent
Home value
$580,000
$534,000 - $626,000
$2,095/mo
Zestimate® history
Owner options
List your home for rent
$2,095/mo
Rent Zestimate®
Find your next renter with Zillow Rental Manager. Plus, with online applications, you can quickly screen prospective tenants – for free.
$2,095/mo
Rent Zestimate®
Refinance and save
$3,189/mo
Est. payment
Refinancing to a lower rate could help reduce your monthly payments and save thousands over the life of the loan.
$3,189/mo
Est. payment
Explore your selling options
Work with a Zillow partner agent
Leverage their expertise and Zillow's premium Showcase listings to get your home seen by more buyers.
Get startedList with your own agent
Get your home in front of millions of buyers by listing it on Zillow.
Learn how to do itSell it yourself
Take full control of how buyers see your home on Zillow by listing For Sale by Owner (FSBO).
List your homeWhat's special
Guest bathroomWalk in showerJetted tubDouble vanityWalk-in closetsOutdoor fireplaceVaulted tray ceiling
Zillow last checked:
Listing updated:
Listed by:
Krystn Allen 501-270-5276,
Mossy Oak Properties Cache River Land & Farm
Bought with:
Delrae D Ricardi, AR
Crye*Leike Brock Real Estate
Source: CARMLS,MLS#: 23039704
Facts & features
Interior
Bedrooms & bathrooms
- Bedrooms: 3
- Bathrooms: 2
- Full bathrooms: 2
Rooms
- Room types: Bonus Room
Dining room
- Features: Kitchen/Dining Combo
Heating
- Electric, Heat Pump
Cooling
- Electric
Appliances
- Included: Microwave, Gas Range, Surface Range, Dishwasher, Refrigerator, Plumbed For Ice Maker, Oven, Freezer, Convection Oven, Ice Maker, Gas Water Heater, Tankless Water Heater
- Laundry: Washer Hookup, Electric Dryer Hookup, Laundry Room
Features
- Walk-In Closet(s), Ceiling Fan(s), Walk-in Shower, Granite Counters, Pantry, Sheet Rock, Sheet Rock Ceiling, Tray Ceiling(s), Vaulted Ceiling(s), Primary Bedroom/Main Lv, Primary Bedroom Apart, Guest Bedroom Apart
- Flooring: Carpet, Luxury Vinyl
- Doors: Insulated Doors
- Windows: Window Treatments, Insulated Windows
- Basement: None
- Has fireplace: Yes
- Fireplace features: Factory Built, Blower Fan, Glass Doors, Three or More, Gas Log
Interior area
- Total structure area: 2,395
- Total interior livable area: 2,395 sqft
Property
Parking
- Total spaces: 2
- Parking features: Garage, Two Car, Garage Door Opener, Garage Faces Side
- Has garage: Yes
Features
- Levels: One
- Stories: 1
- Patio & porch: Deck, Porch
- Exterior features: Storage, Rain Gutters
- Has spa: Yes
- Spa features: Whirlpool/Hot Tub/Spa
- Has view: Yes
- View description: Mountain(s)
Lot
- Size: 25.5 Acres
- Features: Sloped, Level, Wooded, Cleared, River/Lake Area
Details
- Parcel number: 0000040670300
Construction
Type & style
- Home type: SingleFamily
- Architectural style: Ranch
- Property subtype: Single Family Residence
Materials
- Brick, Metal/Vinyl Siding, Spray Foam Insulation
- Foundation: Slab
- Roof: Shingle
Condition
- New construction: No
- Year built: 2023
Utilities & green energy
- Electric: Electric-Co-op
- Gas: Gas-Propane/Butane
- Sewer: Septic Tank
- Water: Public
- Utilities for property: Gas-Propane/Butane
Green energy
- Energy efficient items: Doors, Insulation
Community & HOA
Community
- Features: Pool, Tennis Court(s), Marina, Golf, Fitness/Bike Trail
- Security: Smoke Detector(s)
- Subdivision: Metes & Bounds
HOA
- Has HOA: No
Location
- Region: Shirley
Financial & listing details
- Price per square foot: $225/sqft
- Tax assessed value: $298,050
- Annual tax amount: $1,566
- Date on market: 12/13/2023
- Listing terms: VA Loan,FHA,Conventional,Cash
- Road surface type: Gravel
Price history
| Date | Event | Price |
|---|---|---|
| 5/7/2024 | Sold | $540,000-2.7%$225/sqft |
Source:  CARMLS #23039704 Report a problem CARMLS #23039704 Report a problem | ||
| 5/3/2024 | Contingent | $555,000$232/sqft |
Source: CARMLS #23039704 Report a problem | ||
| 2/13/2024 | Price change | $555,000-1.8%$232/sqft |
Source: CARMLS #23039704 Report a problem | ||
| 2/7/2024 | Price change | $565,000-0.7%$236/sqft |
Source: CARMLS #23039704 Report a problem | ||
| 1/30/2024 | Price change | $569,000-5%$238/sqft |
Source: CARMLS #23039704 Report a problem | ||
| 12/13/2023 | Listed for sale | $599,000$250/sqft |
Source: CARMLS #23039704 Report a problem | ||
Public tax history
| Year | Property taxes | Tax assessment |
|---|---|---|
| 2025 | $2,082 +94.7% | $59,610 +67.8% |
| 2024 | $1,069 -31.9% | $35,520 |
| 2023 | $1,569 +8756.7% | $35,520 +10663.6% |
| 2022 | $18 | $330 |
Find assessor info on the county website
Neighborhood: 72153
Nearby homes
- $235,0003 bd2 ba1.5k sqft2973 Burnt Ridge Rd, Shirley, AR 72153For Sale
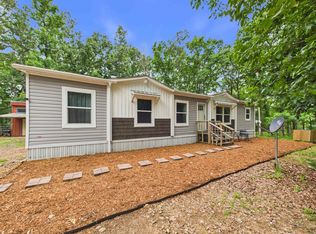
- $401,300-- bd2 ba2k sqft4952 The New Rd, Shirley, AR 72153Off Market
- $336,900-- bd2 ba528 sqft3047 Burnt Ridge Rd, Shirley, AR 72153Off Market
- $274,400-- bd1 ba960 sqft5200 The New Rd, Shirley, AR 72153Off Market
- $608,500-- bd3 ba2.8k sqft3399 Burnt Ridge Rd, Shirley, AR 72153Off Market
- $460,0003 bd3 ba2.7k sqft3463 Burnt Ridge Rd, Shirley, AR 72153Sold
- $263,200-- bd1 ba1.5k sqft3362 Burnt Ridge Rd, Shirley, AR 72153Off Market
- $3,0005 Acres3454 Burnt Ridge Rd, Shirley, AR 72153Off Market
Nearby schools
GreatSchools rating
- 7/10Cowsert Elementary SchoolGrades: PK-5Distance: 4.3 mi
- 8/10Clinton Jr High SchoolGrades: 6-8Distance: 4.3 mi
- 7/10Clinton High SchoolGrades: 9-12Distance: 4.4 mi
Schools provided by the listing agent
- Elementary: Clinton
- Middle: Clinton
- High: Clinton
Source: CARMLS. This data may not be complete. We recommend contacting the local school district to confirm school assignments for this home.


Get pre-qualified for a loan
At Zillow Home Loans, we can pre-qualify you in as little as 5 minutes with no impact to your credit score.An equal housing lender. NMLS #10287.
- Arkansas
- Van Buren County
- Shirley
- 72153
- 571 Geralds Ln
Nearby cities
Nearby zip codes
Other Shirley Topics
