Skip main navigation
Sold for $570,000
  • $570,000

    571 Gramercy Ln, Downingtown, PA 19335

    3beds
    2,269sqft
    Townhouse
    Built in 1999
    1,213 Square Feet Lot
    $590,100 Zestimate®
    $251/sqft
    $3,091 Estimated rent

    Home value

    $590,100

    $555,000 - $631,000

    $3,091/mo

    Zestimate® history
    Loading
    Loading...

    Owner options

    List your home for rent

    $3,091/mo

    Rent Zestimate®

    Find your next renter with Zillow Rental Manager. Plus, with online applications, you can quickly screen prospective tenants – for free.

    Learn more

    $3,091/mo

    Rent Zestimate®

    Refinance and save

    $4,061/mo

    Est. payment

    Refinancing to a lower rate could help reduce your monthly payments and save thousands over the life of the loan.

    See today's rates

    $4,061/mo

    Est. payment

    Explore your selling options

    Work with a Zillow partner agent

    Leverage their expertise and Zillow's premium Showcase listings to get your home seen by more buyers.

    Get started

    List with your own agent

    Get your home in front of millions of buyers by listing it on Zillow.

    Learn how to do it

    Sell it yourself

    Take full control of how buyers see your home on Zillow by listing For Sale by Owner (FSBO).

    List your home

    What's special

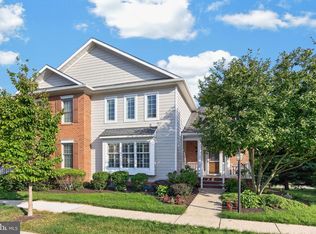
    Welcome to this beautiful middle-unit townhome in the highly desirable Eagleview community in Chester County. This home is perfectly situated in a walkable neighborhood known for its charm and convenience. You will love being just steps away from the Town Center featuring local shops, dining, entertainment, taverns, outdoor summer concerts—plus a Kimberton Whole Foods coming soon! Inside this well-maintained home offers a comfortable layout with great natural light and modern finishes throughout. One standout feature is the private backyard view from the elevated deck, rare for the neighborhood, backing to peaceful woods rather than facing another row of homes. It’s a quiet, serene setting you’ll truly appreciate. New HVAC 2023. New water heater 2025. Brand new carpeting on the entire second floor. Easy access to the PA Turnpike and major routes. Schedule your showing today!

    Zillow last checked:

    Listing updated:

    Listed by:

    John Bagnell 215-272-8500,

    EXP Realty, LLC

    Bought with:

    Dave Ashe, RM422741

    Keller Williams Real Estate -Exton

    Source: Bright MLS,MLS#: PACT2100066MLS Logo

    Facts & features

    Interior

    Bedrooms & bathrooms
    • Bedrooms: 3
    • Bathrooms: 3
    • Full bathrooms: 2
    • 1/2 bathrooms: 1
    • Main level bathrooms: 1
    Rooms
    • Room types: Living Room, Dining Room, Primary Bedroom, Bedroom 2, Kitchen, Family Room, Bedroom 1, Attic
    Primary bedroom
    • Features: Walk-In Closet(s)
    • Level: Unspecified
    Primary bedroom
    • Level: Upper
    • Area: 0 Square Feet
    • Dimensions: 0 X 0
    Bedroom 1
    • Level: Upper
    • Area: 0 Square Feet
    • Dimensions: 0 X 0
    Bedroom 2
    • Level: Upper
    • Area: 0 Square Feet
    • Dimensions: 0 X 0
    Other
    • Features: Attic - Access Panel
    • Level: Unspecified
    Dining room
    • Level: Main
    • Area: 0 Square Feet
    • Dimensions: 0 X 0
    Family room
    • Features: Fireplace - Other
    • Level: Main
    • Area: 0 Square Feet
    • Dimensions: 0 X 0
    Kitchen
    • Features: Kitchen - Gas Cooking, Kitchen Island, Pantry
    • Level: Main
    • Area: 0 Square Feet
    • Dimensions: 0 X 0
    Living room
    • Level: Main
    • Area: 0 Square Feet
    • Dimensions: 0 X 0
    Heating
    • Forced Air, Natural Gas
    Cooling
    • Central Air, Electric
    Appliances
    • Included: Cooktop, Oven, Double Oven, Self Cleaning Oven, Dishwasher, Disposal, Microwave, Gas Water Heater
    • Laundry: Upper Level
    Features
    • Primary Bath(s), Kitchen Island, Butlers Pantry, Ceiling Fan(s), Dining Area
    • Flooring: Wood, Carpet, Tile/Brick
    • Basement: Full,Rear Entrance,Unfinished
    • Number of fireplaces: 1
    • Fireplace features: Marble, Gas/Propane
    Interior area
    • Total structure area: 2,269
    • Total interior livable area: 2,269 sqft
    • Finished area above ground: 2,269
    • Finished area below ground: 0

    Property

    Parking
    • Total spaces: 1
    • Parking features: Inside Entrance, Garage Door Opener, Driveway, Attached, Other
    • Attached garage spaces: 1
    • Has uncovered spaces: Yes
    Accessibility
    • Accessibility features: None
    Features
    • Levels: Two
    • Stories: 2
    • Patio & porch: Deck, Patio, Porch
    • Exterior features: Sidewalks, Street Lights
    • Pool features: None
    Lot
    • Size: 1,213 Square Feet
    Details
    • Additional structures: Above Grade, Below Grade
    • Parcel number: 3304 0008.06B0
    • Zoning: R1
    • Special conditions: Standard

    Construction

    Type & style
    • Home type: Townhouse
    • Architectural style: Colonial
    • Property subtype: Townhouse
    Materials
    • Stucco
    • Foundation: Concrete Perimeter
    • Roof: Pitched,Shingle
    Condition
    • New construction: No
    • Year built: 1999

    Utilities & green energy

    • Sewer: Public Sewer
    • Water: Public
    • Utilities for property: Cable Connected

    Community & HOA

    Community
    • Subdivision: Eagleview
    HOA
    • Has HOA: Yes
    • Amenities included: Tennis Court(s), Tot Lots/Playground
    • Services included: Common Area Maintenance, Maintenance Grounds, Snow Removal
    • HOA fee: $450 monthly
    • HOA name: SHEW MGMT.
    Location
    • Region: Downingtown
    • Municipality: UWCHLAN TWP

    Financial & listing details

    • Price per square foot: $251/sqft
    • Tax assessed value: $212,930
    • Annual tax amount: $7,732
    • Date on market: 6/5/2025
    • Listing agreement: Exclusive Right To Sell
    • Inclusions: Washer, Dryer, Kitchen Refrigerator All In As-is Condition.
    • Ownership: Fee Simple

    Price history

    DateEventPrice
    8/7/2025Listing removed$3,500$2/sqft
    Source: Bright MLS #PACT2105596 Report a problem
    8/5/2025Listed for rent$3,500$2/sqft
    Source: Bright MLS #PACT2105596 Report a problem
    8/5/2025Listing removed$3,500$2/sqft
    Source: Zillow Rentals Report a problem
    7/29/2025Listed for rent$3,500$2/sqft
    Source: Zillow Rentals Report a problem
    7/24/2025Sold$570,000-3.1%$251/sqft
    Source: Bright MLS #PACT2100066 Report a problem
    7/12/2025Pending sale$588,000$259/sqft
    Source: Bright MLS #PACT2100066 Report a problem
    7/4/2025Price change$588,000-2%$259/sqft
    Source: Bright MLS #PACT2100066 Report a problem
    6/5/2025Listed for sale$600,000+57.9%$264/sqft
    Source: Bright MLS #PACT2100066 Report a problem
    2/26/2016Sold$380,000-2.5%$167/sqft
    Source: Public Record Report a problem
    12/30/2015Price change$389,900-2.5%$172/sqft
    Source: RE/MAX FINE HOMES #6626358 Report a problem
    9/21/2015Price change$400,000-3.6%$176/sqft
    Source: RE/MAX Fine Homes #6626358 Report a problem
    9/1/2015Price change$415,000-2.4%$183/sqft
    Source: RE/MAX Fine Homes #6626358 Report a problem
    8/25/2015Price change$425,000-3.4%$187/sqft
    Source: RE/MAX Fine Homes #6626358 Report a problem
    8/13/2015Listed for sale$440,000+77.6%$194/sqft
    Source: RE/MAX Fine Homes #6626358 Report a problem
    7/9/1999Sold$247,723$109/sqft
    Source: Public Record Report a problem

    Public tax history

    YearProperty taxesTax assessment
    2025$7,733 +2.6%$212,930
    2024$7,534 +3.4%$212,930
    2023$7,288 +3%$212,930
    2022$7,075 +2.6%$212,930
    2021$6,898 +191.4%$212,930
    2020$2,368 -64.9%$212,930
    2019$6,744 $212,930
    2018$6,744 +9899.6%$212,930
    2017$67 -98.9%$212,930
    2016$6,332 $212,930
    2015$6,332 $212,930
    2014$6,332 $212,930
    2013-- $212,930
    2012-- $212,930
    2011-- $212,930
    2010-- $212,930
    2009-- $212,930
    2008-- $212,930
    2007-- $212,930
    2006-- $212,930
    2005-- $212,930
    2004-- $212,930
    2003-- $212,930
    2000-- $212,930
    Find assessor info on the county website

    Neighborhood: 19335

    Nearby schools

    GreatSchools rating
    Schools provided by the listing agent
    • High: Downingtown High School East Campus
    • District: Downingtown Area

    Source: Bright MLS. This data may not be complete. We recommend contacting the local school district to confirm school assignments for this home.

    Get a cash offer in 3 minutes
    Find out how much your home could sell for in as little as 3 minutes with a no-obligation cash offer.
    Estimated market value
    $590,100
    Get a cash offer in 3 minutes
    Find out how much your home could sell for in as little as 3 minutes with a no-obligation cash offer.
    Estimated market value
    $590,100