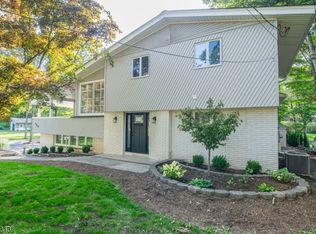
Welcome to this inviting 3-bedroom, 1.5-bath split-level home, ideally situated on a desirable corner lot in the sought after Lake Telemark community! The entry ground level features a welcoming foyer, den with closet, spacious family room with a wood-burning stove and sliders leading to patio, plus a convenient half bath with laundry area. The first level offers a comfortable living room with hardwood floors and a brick fireplace, a formal dining room with hardwood floors, and an eat-in kitchen with a large window that fills the space with natural light. Upstairs, you'll find three bedrooms and a full bath. The partially finished lower level basement adds valuable flexibility, offering space for a recreation room, home office, gym, or whatever best suits your needs. A convenient walkout provides easy access to the backyard, while plenty of storage space adds to the home's functionality. Being situated on a corner allows the home the benefit of two driveways for added parking and convenience. Two sheds for added storage! Membership to Lake Telemark Community Club is optional and offers lake benefits and use of the clubhouse. Close to the park and more! Commuter friendly location with easy driving access to both Route 80 and Route 23. A Home Warranty is included for added peace of mind. Room Sizes Approximate; Square Footage as per tax records.
Active
$525,000
571 Green Pond Rd, Rockaway Twp., NJ 07866
3beds
1,746sqft
Single Family Residence
Built in 1962
0.36 Acres Lot
$-- Zestimate®
$301/sqft
$-- HOA
What's special
- 3 days
- 910
- 113
Zillow last checked:
Listing updated:
Listed by:
Julie Fox 973-495-2562,
Realty Executives Exceptional
Source: GSMLS,MLS#: 4054000
Facts & features
Interior
Bedrooms & bathrooms
- Bedrooms: 3
- Bathrooms: 2
- Full bathrooms: 1
- 1/2 bathrooms: 1
Bedroom 1
- Level: Second
Bedroom 2
- Level: Second
Bedroom 3
- Level: Second
Dining room
- Features: Formal Dining Room
- Level: First
Family room
- Level: Ground
Kitchen
- Features: Eat-in Kitchen
- Level: First
Living room
- Level: First
Basement
- Features: InsdEntr, RecRoom, SeeRem, Storage, Walkout
Heating
- 1 Unit, Baseboard - Hotwater, Oil Tank Above Ground - Outside
Cooling
- Ductless Split AC
Appliances
- Included: Carbon Monoxide Detector, Dishwasher, Range/Oven-Electric, Refrigerator
- Laundry: Ground Level
Features
- Bathroom, Bath(s) Other, Den, Family Room
- Flooring: Carpet, Parquet-Some, Vinyl-Linoleum, Wood
- Basement: Yes,Partially Finished,Walk-Out Access
- Number of fireplaces: 2
- Fireplace features: Living Room, See Remarks, Wood Burning, Wood Stove-Freestanding
Interior area
- Total structure area: 1,746
- Total interior livable area: 1,746 sqft
Property
Parking
- Total spaces: 6
- Parking features: 1 Car Width, 2 Car Width, Additional Parking, See Remarks, Attached Garage
- Attached garage spaces: 2
- Uncovered spaces: 6
Features
- Levels: Multi/Split,Split Level
- Waterfront features: Lake Privileges
Lot
- Size: 0.36 Acres
- Dimensions: .360 AC
- Features: Corner Lot
Details
- Additional structures: Storage Shed
- Parcel number: 2335303020000000010000
Construction
Type & style
- Home type: SingleFamily
- Property subtype: Single Family Residence
Materials
- Aluminum Siding, Brick
- Roof: Asphalt Shingle
Condition
- Year built: 1962
Utilities & green energy
- Sewer: Septic Tank
- Water: Well
- Utilities for property: Electricity Connected
Community & HOA
Community
- Features: Clubhouse
- Security: Carbon Monoxide Detector
- Subdivision: Lake Telemark
Location
- Region: Rockaway
Financial & listing details
- Price per square foot: $301/sqft
- Tax assessed value: $460,400
- Annual tax amount: $10,517
- Date on market: 9/24/2026
- Ownership type: Fee Simple
- Electric utility on property: Yes
Estimated market value
Not available
Estimated sales range
Not available
Not available
Price history
| Date | Event | Price |
|---|---|---|
| 9/24/2026 | Listed for sale | $525,000$301/sqft |
Source:  GSMLS #4054000 Report a problem GSMLS #4054000 Report a problem | ||
Public tax history
| Year | Property taxes | Tax assessment |
|---|---|---|
| 2025 | $10,948 +8.4% | $427,000 +8.4% |
| 2024 | $10,097 +4.6% | $393,800 +7% |
| 2023 | $9,654 +3.7% | $367,900 +7.6% |
| 2022 | $9,309 +4.6% | $342,000 +9.1% |
| 2021 | $8,900 +4.1% | $313,600 +2.1% |
| 2020 | $8,550 -5% | $307,200 +2.5% |
| 2019 | $9,004 +1% | $299,700 -3.5% |
| 2018 | $8,913 +1.3% | $310,600 +8.8% |
| 2017 | $8,799 +0.7% | $285,500 |
| 2016 | $8,736 +1.9% | $285,500 |
| 2015 | $8,574 +3.1% | $285,500 |
| 2014 | $8,314 +1.2% | $285,500 |
| 2013 | $8,217 +5.8% | $285,500 |
| 2012 | $7,767 +3.1% | $285,500 +32.2% |
| 2011 | $7,534 +4.6% | $216,000 |
| 2010 | $7,201 +1.7% | $216,000 |
| 2009 | $7,083 | $216,000 |
| 2008 | -- | $216,000 |
| 2007 | -- | $216,000 |
| 2006 | -- | $216,000 |
| 2005 | -- | $216,000 |
| 2004 | -- | $216,000 |
| 2003 | -- | $216,000 |
| 2002 | -- | $216,000 +103% |
| 2001 | -- | $106,400 |
Find assessor info on the county website
Monthly payment
Est. payment
Payment breakdown
Explore the cost of this home by adjusting the details. Changes won't be saved.Climate risks
Neighborhood: 07866
Similar homes
- $599,9003 bd2 ba1.4k sqft10 Balchen Way, Rockaway Twp., NJ 07866For Sale
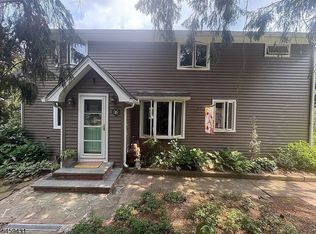 MLS ID #4052218, Ronnie Glomb, Your Town Realty. GSMLS
 - $625,0003 bd3 ba2.1k sqft5 VALHALLA WAY, Rockaway Twp., NJ 07866For Sale
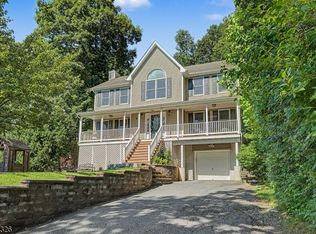 MLS ID #4045936, Mary K. Sheeran, Keller Williams Metropolitan. GSMLS
 - $599,9993 bd3 ba1.8k sqft27 Seminole Ave, Rockaway Twp., NJ 07866For Sale
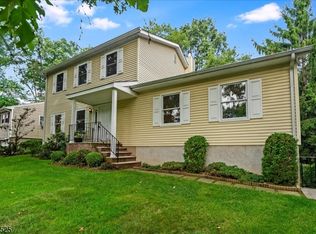 MLS ID #4052205, Jennifer Pickett, Compass New Jersey Llc. GSMLS
 - $550,0002 bd2 ba1.4k sqft42 Fayson Lake Rd, Kinnelon Boro, NJ 07405For Sale
 MLS ID #4054829, Julie Fox, Realty Executives Exceptional. GSMLS
