Custom mountain modern retreat in the gated River Ridge neighborhood, overlooking the Cle Elum River corridor. Exceptional craftsmanship throughout. Enter through a pivot door with tile entry, leading to stunning mountain views. Living room boasts timber beams, natural light, & floor-to-ceiling metal fireplace with custom Sandalus Leather quartz slab. Main floor features primary bedroom with a slider to covered porch & an office/den with mountain views. Upstairs offers 3 ensuite bedrooms, loft, & ensuite bedroom above the garage. Downstairs, enjoy a wine room, wet bar, TV/media area, & concrete epoxy floors. Equipped with 32 solar panels for efficiency. Outdoor living space with gorgeous sunsets and views, perfect for year-round enjoyment!
Sold
Listed by: COMPASS • Mark Rau • 928-581-3323
Bought with: COMPASS
$2,700,000
571 Kokanee Loop, Cle Elum, WA 98922
5beds
4,648sqft
Single Family Residence
Built in 2021
0.44 Acres Lot
$2,446,900 Zestimate®
$581/sqft
$5,667 Estimated rent
Home value
$2,446,900
$2.20M - $2.69M
$5,667/mo
Zestimate® history
Owner options
List your home for rent
$5,667/mo
Rent Zestimate®
Find your next renter with Zillow Rental Manager. Plus, with online applications, you can quickly screen prospective tenants – for free.
$5,667/mo
Rent Zestimate®
Refinance and save
$19,010/mo
Est. payment
Refinancing to a lower rate could help reduce your monthly payments and save thousands over the life of the loan.
$19,010/mo
Est. payment
Explore your selling options
Work with a Zillow partner agent
Leverage their expertise and Zillow's premium Showcase listings to get your home seen by more buyers.
Get startedList with your own agent
Get your home in front of millions of buyers by listing it on Zillow.
Learn how to do itSell it yourself
Take full control of how buyers see your home on Zillow by listing For Sale by Owner (FSBO).
List your homeWhat's special
Stunning mountain viewsNatural lightWine roomWet barFloor-to-ceiling metal fireplaceTimber beamsPivot door
Zillow last checked:
Listing updated:
Listed by:
Mark Rau 928-581-3323 mark.rau@compass.com,
COMPASS,
Danny Peterson 253-951-2309,
COMPASS
Bought with:
Allie Howard, 90210
COMPASS
Source: NWMLS as distributed by MLS GRID,MLS#: 2359476
Facts & features
Interior
Bedrooms & bathrooms
- Bedrooms: 5
- Bathrooms: 6
- Full bathrooms: 2
- 3/4 bathrooms: 3
- 1/2 bathrooms: 1
- Main level bathrooms: 2
- Main level bedrooms: 1
Primary bedroom
- Level: Main
Bathroom full
- Level: Main
Other
- Level: Main
Den office
- Level: Main
Dining room
- Level: Main
Entry hall
- Level: Main
Family room
- Level: Lower
Great room
- Level: Main
Kitchen with eating space
- Level: Main
Utility room
- Level: Main
Heating
- Fireplace, 90%+ High Efficiency, Ductless, Forced Air, Hot Water Recirc Pump, Radiant, Electric, Natural Gas, Solar PV, Solar (Unspecified)
Cooling
- 90%+ High Efficiency, Ductless, Forced Air
Appliances
- Included: Dishwasher(s), Disposal, Double Oven, Dryer(s), Microwave(s), Refrigerator(s), See Remarks, Stove(s)/Range(s), Washer(s), Garbage Disposal
Features
- Ceiling Fan(s), Dining Room, High Tech Cabling, Loft
- Flooring: Ceramic Tile, Concrete, Engineered Hardwood, Carpet
- Windows: Double Pane/Storm Window
- Basement: Finished
- Number of fireplaces: 1
- Fireplace features: Gas, Main Level: 1, Fireplace
Interior area
- Total structure area: 4,648
- Total interior livable area: 4,648 sqft
Property
Parking
- Total spaces: 2
- Parking features: Attached Garage
- Attached garage spaces: 2
Features
- Levels: Two
- Stories: 2
- Entry location: Main
- Patio & porch: Ceiling Fan(s), Ceramic Tile, Concrete, Double Pane/Storm Window, Dining Room, Fireplace, High Tech Cabling, Loft, Security System, Walk-In Pantry
- Has view: Yes
- View description: River, See Remarks, Territorial
- Has water view: Yes
- Water view: River
Lot
- Size: 0.44 Acres
- Features: Adjacent to Public Land, Open Lot, Paved, Deck, Electric Car Charging, Gas Available, Gated Entry, High Speed Internet, Patio, Sprinkler System
- Topography: Level,Partial Slope
Details
- Parcel number: 960488
- Special conditions: Standard
Construction
Type & style
- Home type: SingleFamily
- Architectural style: 2 Stories w/Bsmnt
- Property subtype: Single Family Residence
Materials
- Stone, Wood Siding
- Foundation: Poured Concrete
- Roof: Composition,Metal
Condition
- Year built: 2021
- Major remodel year: 2021
Details
- Builder name: WoodRidge Custom Homes
Utilities & green energy
- Electric: Company: PSE
- Sewer: Sewer Connected, Company: Suncadia Environmental Company
- Water: Public, Company: Suncadia Water Company
- Utilities for property: Atlas Networks
Green energy
- Energy generation: Solar
Community & HOA
Community
- Features: Athletic Court, CCRs, Gated, Golf, Park, Playground, Trail(s)
- Security: Security System
- Subdivision: Suncadia
HOA
- HOA fee: $1,525 semi-annually
- HOA phone: 509-649-6273
Location
- Region: Cle Elum
Financial & listing details
- Price per square foot: $581/sqft
- Tax assessed value: $2,448,670
- Annual tax amount: $15,057
- Date on market: 4/15/2025
- Listing terms: Conventional
- Inclusions: Dishwasher(s), Double Oven, Dryer(s), Garbage Disposal, Microwave(s), Refrigerator(s), See Remarks, Stove(s)/Range(s), Washer(s)
Price history
| Date | Event | Price |
|---|---|---|
| 6/6/2025 | Sold | $2,700,000-6.1%$581/sqft |
Source:  NWMLS as distributed by MLS GRID #2359476 Report a problem NWMLS as distributed by MLS GRID #2359476 Report a problem | ||
| 5/14/2025 | Pending sale | $2,875,000$619/sqft |
Source: NWMLS as distributed by MLS GRID #2359476 Report a problem | ||
| 4/15/2025 | Listed for sale | $2,875,000+379.2%$619/sqft |
Source: NWMLS as distributed by MLS GRID #2359476 Report a problem | ||
| 1/25/2019 | Sold | $600,000$129/sqft |
Source: Public Record Report a problem | ||
Public tax history
| Year | Property taxes | Tax assessment |
|---|---|---|
| 2025 | $14,558 -3% | $2,448,670 -2.1% |
| 2024 | $15,014 -1.7% | $2,499,960 -8.3% |
| 2023 | $15,269 +7.2% | $2,726,660 +19.2% |
| 2022 | $14,246 +74.9% | $2,286,580 +306.5% |
| 2021 | $8,146 +96.6% | $562,550 +186.6% |
| 2019 | $4,144 | $196,300 +337.5% |
| 2018 | -- | $44,870 |
Find assessor info on the county website
Neighborhood: 98922
Nearby homes
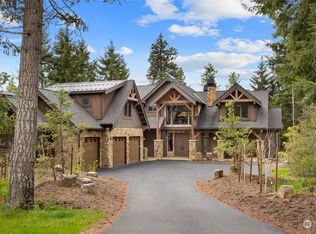
- $2,450,0006 bd7 ba5k sqft541 Kokanee Loop, Cle Elum, WA 98922Sold
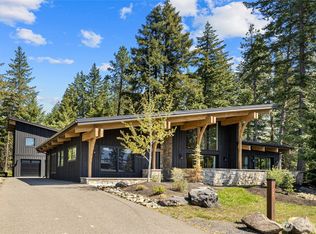
- $1,800,0004 bd4 ba3.3k sqft580 Kokanee Loop, Cle Elum, WA 98922Sold
- $--0.41 acres29 Kokanee Loop, Cle Elum, WA 98922Off Market
- $--0.57 acres14 Kokanee Loop, Cle Elum, WA 98922Off Market
- $2,100,0004 bd5 ba3.4k sqft1231 Kokanee Loop, Cle Elum, WA 98922Sold
- $637,5000.47 acres19 Kokanee Loop, Cle Elum, WA 98922Sold
- $1,862,5004 bd5 ba2.7k sqft1391 Kokanee Loop, Cle Elum, WA 98922Sold
- $--0.51 acres20 Kokanee Loop, Cle Elum, WA 98922Off Market
Nearby schools
GreatSchools rating
- 8/10Cle Elum Roslyn Elementary SchoolGrades: PK-5Distance: 2.3 mi
- 7/10Walter Strom Middle SchoolGrades: 6-8Distance: 2.4 mi
- 6/10Cle Elum Roslyn High SchoolGrades: 9-12Distance: 2.3 mi
Schools provided by the listing agent
- Elementary: Cle Elum Roslyn Elem
- Middle: Walter Strom Jnr
- High: Cle Elum Roslyn High
Source: NWMLS as distributed by MLS GRID. This data may not be complete. We recommend contacting the local school district to confirm school assignments for this home.
Get a cash offer in 3 minutes
Find out how much your home could sell for in as little as 3 minutes with a no-obligation cash offer.
Estimated market value
$2,446,900
Get a cash offer in 3 minutes
Find out how much your home could sell for in as little as 3 minutes with a no-obligation cash offer.
Estimated market value
$2,446,900
- Washington
- Kittitas County
- Cle Elum
- 98922
- 571 Kokanee Loop
