✨ Lake Meade Living at Its Finest! ✨ Over 3,300 sq. ft. Ft. |Over 3/4 of an acre | Stunning Lake Views | Swim Spa | Welcome to this exceptional Lake Meade home—a true retreat that blends natural beauty, modern comfort, and endless opportunities for entertaining. Nestled on a beautiful .79-acre lot surrounded by mature trees, landscaped gardens, and lake views, this home is as breathtaking outside as it is inside. The exterior features stone accents, an inviting front porch, a fully fenced yard, a hardscape patio with pergola, and ample parking—including space for your RV or extra cars when hosting family and friends. Step inside to a great room with soaring vaulted ceilings, skylights, dual ceiling fans, and a stunning stone fireplace that instantly feels like home. The chef’s kitchen is a showstopper—complete with granite countertops, an abundance of cabinetry, a two-tiered island with sink and breakfast bar for four, stainless steel appliances, a wall oven, cooktop, refrigerator, and dishwasher. Perfect for gathering and entertaining in true Lake Meade style! The family room is a spectacular space—featuring massive windows, wood walls and ceilings, skylights, a built-in bar, and a luxurious swim spa. Open the sliding doors to enjoy the patio, gardens, and tranquil outdoor setting. The first-floor primary suite offers the convenience of main-level living with cathedral ceilings, a walk-in closet, and a beautifully renovated bathroom featuring a walk-in shower and soaking tub. Upstairs, you’ll find a loft and two spacious bedrooms, including one with a grand Palladian window and lake views. Every detail of this home exudes care and pride of ownership—from its open flow and architectural charm to its abundance of natural light and year-round vacation feel. 💫 Come home to Lake Meade—where every day feels like a getaway. Enjoy community amenities, water recreation, and the warmth of neighborhood living in this move-in-ready gem.✨Our Lake consist of approximately 300 acres & 5.84 miles of shoreline. Water sports are a blast on the lake, including water skiing, tubing, wakeboarding, paddleboarding, kayaking & swimming. Powerboats, kayaks, canoes, sailboats, and pontoon boats share the Lake. (Some restrictions do apply) Anglers will love fishing here. Bass, Walleye, Perch, Crappie, Blue Gills, and Sunfish are just some of the fish you will have fun reeling in. Activities for all ages include a swimming pool with lifeguards & a giant slide with two curves, as well as a zero-entry pool with a mushroom fountain and depths ranging from 0 to 3 feet. The Diving Area is 12 feet deep with two diving boards. The main rectangular pool measures 50 x 82 feet with depths ranging from 4 to 5 feet. There is also a bathhouse with showers, lockers & a snack shack. Lake Meade has 10 waterfront accesses with boat docks, playground equipment, and picnic areas. There are two basketball courts, a tennis court, and pickleball courts. The sports complex offers a baseball field, sand volleyball courts, soccer fields, playground equipment for small children & a picnic pavilion. The marina provides two boat launches & limited boat services. Our 4th of July celebration is a spectacular culminating event featuring a water firework display. Northeast Adams Fire and EMS serves East Berlin and our community with one station inside the Lake. A Realtor must be with you to visit our community! Call us for a tour!
Sold for $539,900
$539,900
571 Lake Meade Dr, East Berlin, PA 17316
3beds
3,663sqft
Single Family Residence
Built in 1996
0.77 Acres Lot
$553,200 Zestimate®
$147/sqft
$2,525 Estimated rent
Home value
$553,200
$349,000 - $880,000
$2,525/mo
Zestimate® history
Owner options
List your home for rent
$2,525/mo
Rent Zestimate®
Find your next renter with Zillow Rental Manager. Plus, with online applications, you can quickly screen prospective tenants – for free.
$2,525/mo
Rent Zestimate®
Refinance and save
$5,865/mo
Est. payment
Refinancing to a lower rate could help reduce your monthly payments and save thousands over the life of the loan.
$5,865/mo
Est. payment
Explore your selling options
Work with a Zillow partner agent
Leverage their expertise and Zillow's premium Showcase listings to get your home seen by more buyers.
Get startedList with your own agent
Get your home in front of millions of buyers by listing it on Zillow.
Learn how to do itSell it yourself
Take full control of how buyers see your home on Zillow by listing For Sale by Owner (FSBO).
List your homeWhat's special
Stone fireplaceStone accentsFirst-floor primary suiteFully fenced yardLake viewsRenovated bathroomLuxurious swim spa
Zillow last checked:
Listing updated:
Listed by:
Polly Beckner Lewis 717-880-0928,
Berkshire Hathaway HomeServices Homesale Realty
Bought with:
Melissa Divers-Reed, 505037
RE/MAX Solutions
Source: Bright MLS,MLS#: PAAD2019976
Facts & features
Interior
Bedrooms & bathrooms
- Bedrooms: 3
- Bathrooms: 3
- Full bathrooms: 2
- 1/2 bathrooms: 1
- Main level bathrooms: 2
- Main level bedrooms: 1
Rooms
- Room types: Dining Room, Primary Bedroom, Bedroom 2, Bedroom 3, Kitchen, Family Room, Foyer, Sun/Florida Room, Great Room, Laundry, Loft, Primary Bathroom, Half Bath
Primary bedroom
- Features: Flooring - Carpet, Ceiling Fan(s), Walk-In Closet(s), Cathedral/Vaulted Ceiling
- Level: Main
- Area: 304 Square Feet
- Dimensions: 19 x 16
Bedroom 2
- Features: Flooring - Carpet, Cathedral/Vaulted Ceiling, Walk-In Closet(s)
- Level: Upper
- Area: 252 Square Feet
- Dimensions: 14 x 18
Bedroom 3
- Features: Flooring - Carpet
- Level: Upper
- Area: 182 Square Feet
- Dimensions: 14 x 13
Primary bathroom
- Features: Flooring - Luxury Vinyl Plank, Soaking Tub, Bathroom - Walk-In Shower, Double Sink
- Level: Main
- Area: 91 Square Feet
- Dimensions: 13 x 7
Dining room
- Features: Flooring - Carpet, Flooring - Ceramic Tile
- Level: Main
- Area: 256 Square Feet
- Dimensions: 16 x 16
Family room
- Features: Ceiling Fan(s), Cathedral/Vaulted Ceiling, Flooring - Ceramic Tile, Skylight(s)
- Level: Main
- Area: 208 Square Feet
- Dimensions: 16 x 13
Foyer
- Features: Flooring - Ceramic Tile
- Level: Main
Great room
- Features: Flooring - Carpet, Fireplace - Other, Ceiling Fan(s), Skylight(s)
- Level: Main
- Area: 550 Square Feet
- Dimensions: 25 x 22
Half bath
- Features: Flooring - Ceramic Tile
- Level: Main
- Area: 24 Square Feet
- Dimensions: 4 x 6
Kitchen
- Features: Breakfast Bar, Flooring - Ceramic Tile, Pantry, Kitchen Island, Granite Counters, Lighting - Pendants, Kitchen - Electric Cooking
- Level: Main
- Area: 256 Square Feet
- Dimensions: 16 x 16
Laundry
- Features: Flooring - Ceramic Tile
- Level: Main
- Area: 36 Square Feet
- Dimensions: 6 x 6
Loft
- Features: Flooring - Carpet
- Level: Upper
- Area: 255 Square Feet
- Dimensions: 15 x 17
Other
- Features: Skylight(s), Ceiling Fan(s), Flooring - Ceramic Tile, Recessed Lighting, Hot Tub/Spa
- Level: Main
- Area: 704 Square Feet
- Dimensions: 22 x 32
Heating
- Forced Air, Zoned, Propane
Cooling
- Central Air, Electric
Appliances
- Included: Microwave, Dishwasher, Oven, Washer, Refrigerator, Water Heater, Disposal, Dryer
- Laundry: Main Level, Laundry Room
Features
- Bathroom - Tub Shower, Soaking Tub, Ceiling Fan(s), Entry Level Bedroom, Open Floorplan, Formal/Separate Dining Room, Pantry, Primary Bath(s), Recessed Lighting, Upgraded Countertops, Walk-In Closet(s), Bar, Kitchen - Gourmet, Kitchen Island, Bathroom - Walk-In Shower, Breakfast Area, 2 Story Ceilings, Cathedral Ceiling(s), High Ceilings, Vaulted Ceiling(s), Wood Ceilings, Wood Walls
- Flooring: Vinyl, Carpet, Ceramic Tile, Luxury Vinyl
- Doors: Storm Door(s), Atrium, Insulated, Sliding Glass
- Windows: Casement, Palladian, Skylight(s), Double Hung, Storm Window(s)
- Basement: Interior Entry,Sump Pump,Partial,Other
- Number of fireplaces: 1
- Fireplace features: Stone, Insert, Other, Pellet Stove
Interior area
- Total structure area: 4,413
- Total interior livable area: 3,663 sqft
- Finished area above ground: 3,663
- Finished area below ground: 0
Property
Parking
- Total spaces: 2
- Parking features: Garage Faces Front, Garage Door Opener, Oversized, Driveway, Attached
- Attached garage spaces: 2
- Has uncovered spaces: Yes
Accessibility
- Accessibility features: Doors - Swing In
Features
- Levels: One and One Half
- Stories: 1.5
- Patio & porch: Patio
- Exterior features: Sidewalks
- Has private pool: Yes
- Pool features: In Ground, Indoor, Lap, Other, Private
- Has spa: Yes
- Spa features: Indoor
- Fencing: Vinyl
- Has view: Yes
- View description: Lake
- Has water view: Yes
- Water view: Lake
- Waterfront features: Lake
- Frontage type: Road Frontage
- Frontage length: Road Frontage: 190
Lot
- Size: 0.77 Acres
- Dimensions: 190 x 200 x 147 x 204
- Features: Backs to Trees, Level, Rear Yard, Front Yard, Landscaped
Details
- Additional structures: Above Grade, Below Grade
- Parcel number: 361110013000
- Zoning: RESIDENTIAL
- Zoning description: Residential
- Special conditions: Standard
Construction
Type & style
- Home type: SingleFamily
- Architectural style: Other
- Property subtype: Single Family Residence
Materials
- Vinyl Siding, Stone
- Foundation: Crawl Space, Block, Stone, Other
- Roof: Asphalt
Condition
- Excellent
- New construction: No
- Year built: 1996
Utilities & green energy
- Electric: Circuit Breakers
- Sewer: Public Sewer
- Water: Public
- Utilities for property: Cable Connected, Cable
Community & HOA
Community
- Security: Smoke Detector(s), Security Gate
- Subdivision: Lake Meade
HOA
- Has HOA: Yes
- Amenities included: Baseball Field, Basketball Court, Boat Dock/Slip, Boat Ramp, Clubhouse, Common Grounds, Community Center, Lake, Marina/Marina Club, Party Room, Picnic Area, Pier/Dock, Pool, Soccer Field, Tennis Court(s), Tot Lots/Playground, Volleyball Courts, Water/Lake Privileges, Recreation Facilities, Security, Other
- Services included: Common Area Maintenance, Pier/Dock Maintenance, Recreation Facility, Reserve Funds, Road Maintenance, Security, Management, Snow Removal, Other
- HOA fee: $2,375 annually
- HOA name: LMPOA
Location
- Region: East Berlin
- Municipality: READING TWP
Financial & listing details
- Price per square foot: $147/sqft
- Tax assessed value: $358,200
- Annual tax amount: $6,869
- Date on market: 11/6/2025
- Listing agreement: Exclusive Right To Sell
- Listing terms: Conventional,Cash
- Inclusions: Washer, Dryer, Dishwasher, Microwave, Refrigerator In Kitchen, Stove, Ovens
- Exclusions: Refrigerator In Family Room, Soda Machine, Deep Freezer
- Ownership: Fee Simple
- Road surface type: Paved
Price history
| Date | Event | Price |
|---|---|---|
| 12/19/2025 | Sold | $539,900$147/sqft |
Source:  Bright MLS #PAAD2019976 Report a problem Bright MLS #PAAD2019976 Report a problem | ||
| 11/11/2025 | Pending sale | $539,900$147/sqft |
Source: Bright MLS #PAAD2019976 Report a problem | ||
| 11/6/2025 | Listed for sale | $539,900+52.9%$147/sqft |
Source: Bright MLS #PAAD2019976 Report a problem | ||
| 3/6/2018 | Sold | $353,000-2.6%$96/sqft |
Source: Public Record Report a problem | ||
| 1/27/2018 | Listed for sale | $362,500$99/sqft |
Source: Keller Williams Keystone #1000095120 Report a problem | ||
| 1/27/2018 | Pending sale | $362,500$99/sqft |
Source: Keller Williams Keystone #1000095120 Report a problem | ||
| 12/2/2017 | Listed for sale | $362,500$99/sqft |
Source: Keller Williams Keystone #1000095120 Report a problem | ||
Public tax history
| Year | Property taxes | Tax assessment |
|---|---|---|
| 2025 | $6,698 +3.9% | $358,200 |
| 2024 | $6,447 +2.6% | $358,200 |
| 2023 | $6,282 +5.2% | $358,200 +0.2% |
| 2022 | $5,970 -1.3% | $357,500 |
| 2021 | $6,046 +2.6% | $357,500 |
| 2020 | $5,892 +270.5% | $357,500 |
| 2019 | $1,590 -71.8% | $357,500 |
| 2018 | $5,629 | $357,500 |
| 2017 | -- | $357,500 |
| 2016 | -- | $357,500 |
| 2015 | -- | $357,500 |
| 2014 | -- | $357,500 |
| 2013 | -- | -- |
| 2012 | -- | -- |
| 2011 | -- | -- |
| 2010 | -- | $82,980 +0% |
| 2004 | -- | $82,979 -0.6% |
| 2003 | -- | $83,457 |
| 2002 | -- | $83,457 |
| 2000 | -- | $83,457 |
Find assessor info on the county website
Neighborhood: Lake Meade
Nearby homes
- $300,0004 bd3 ba2k sqft575 Lake Meade Dr, East Berlin, PA 17316Sold
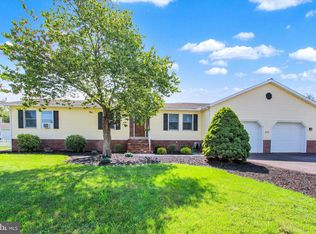
- $307,7003 bd2 ba1.1k sqft561 Lake Meade Dr, East Berlin, PA 17316Off Market
- $772,0003 bd4 ba3k sqft572 Lake Meade Dr, East Berlin, PA 17316Off Market
- $326,7003 bd2 ba1.2k sqft555 Lake Meade Dr, East Berlin, PA 17316Off Market
- $47,0000.34 acres17 Wadsworth Dr, East Berlin, PA 17316Off Market
- $808,9004 bd3 ba3.4k sqft570 Lake Meade Dr, East Berlin, PA 17316Off Market
- $258,0003 bd1 ba1.1k sqft19 Wadsworth Dr, East Berlin, PA 17316Off Market
- $427,6004 bd3 ba2.3k sqft15 Wadsworth Dr, East Berlin, PA 17316Off Market
Nearby schools
GreatSchools rating
- 6/10Bermudian Springs Middle SchoolGrades: 5-8Distance: 2.5 mi
- 6/10Bermudian Springs High SchoolGrades: 9-12Distance: 2.5 mi
- 7/10Bermudian Springs Elementary SchoolGrades: K-4Distance: 2.5 mi
Schools provided by the listing agent
- Elementary: Bermudian Springs
- Middle: Bermudian Springs
- High: Bermudian Springs
- District: Bermudian Springs
Source: Bright MLS. This data may not be complete. We recommend contacting the local school district to confirm school assignments for this home.


Get pre-qualified for a loan
At Zillow Home Loans, we can pre-qualify you in as little as 5 minutes with no impact to your credit score.An equal housing lender. NMLS #10287.
Sell for more on Zillow
Get a Zillow Showcase℠ listing at no additional cost and you could sell for .
$553,200
2% more
+$11,064
With Zillow Showcase(estimated)
$564,264
- Pennsylvania
- Adams County
- East Berlin
- 17316
- Lake Meade
- 571 Lake Meade Dr
Nearby cities
Nearby neighborhoods
Nearby zip codes
Other East Berlin Topics
