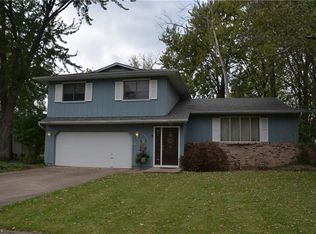
Stop waiting, here it is - spacious Ranch home in Sheffield Lake! 3-4 bedrooms and 2 full baths offer abundance of space with two levels of finished living space. Large well appointed kitchen with loads of cabinets, appliances, pantry; flows with large dining area and thru pocket doors into wonderful family room addition which offers 14' ceiling, abundance of windows, and gas heater; access door to yard and detached 2+ car garage with 100amp subpanel. The lower level offers plenty more... office with bookshelf wall, bonus room (used as a bedroom), very large rec room, kitchenette / laundry room, storage room with slop sink and sump. 200 amp service and 12-inch poured foundation and has natural gas. Central AC too. Paved drive, 8' shed with 2nd level, small back yard easy to care for. Location only 20 miles west of DT Cleveland and 3 blocks from beautiful lake Erie sunsets. With so much to offer and so few available, don't wait! Welcome home to 571 Maplewood, come enjoy and relax with a lake community. When you visit maybe go sit a while at Shellcove Park, and don't forget to breath!
Closed
$245,000
571 Maplewood Ave, Sheffield Lake, OH 44054
3beds
2,296sqft
Single Family Residence
Built in 1971
6,969 Square Feet Lot
$252,300 Zestimate®
$107/sqft
$1,999 Estimated rent
Home value
$252,300
$225,000 - $283,000
$1,999/mo
Zestimate® history
Owner options
List your home for rent
$1,999/mo
Rent Zestimate®
Find your next renter with Zillow Rental Manager. Plus, with online applications, you can quickly screen prospective tenants – for free.
$1,999/mo
Rent Zestimate®
Refinance and save
$1,680/mo
Est. payment
Refinancing to a lower rate could help reduce your monthly payments and save thousands over the life of the loan.
$1,680/mo
Est. payment
Explore your selling options
Work with a Zillow partner agent
Leverage their expertise and Zillow's premium Showcase listings to get your home seen by more buyers.
Get startedList with your own agent
Get your home in front of millions of buyers by listing it on Zillow.
Learn how to do itSell it yourself
Take full control of how buyers see your home on Zillow by listing For Sale by Owner (FSBO).
List your homeWhat's special
Spacious ranch homeWonderful family room additionBonus roomLarge rec roomAbundance of windowsLoads of cabinetsPaved drive
Zillow last checked:
Listing updated:
Listed by:
Eric T Wachtel EricWachtel@HowardHanna.com330-328-2862,
Howard Hanna
Bought with:
Alicia Summers, 2022000592
EXP Realty, LLC.
Source: MLS Now,MLS#: 5130037Originating MLS: Akron Cleveland Association of REALTORS
Facts & features
Interior
Bedrooms & bathrooms
- Bedrooms: 3
- Bathrooms: 2
- Full bathrooms: 2
- Main level bathrooms: 1
- Main level bedrooms: 3
Bedroom
- Description: Flooring: Carpet
- Level: First
- Dimensions: 12 x 9
Bedroom
- Description: Flooring: Carpet
- Level: First
- Dimensions: 12 x 12
Bedroom
- Description: Flooring: Carpet
- Level: First
- Dimensions: 13 x 10.5
Bathroom
- Description: Full bath w shower
- Level: Lower
- Dimensions: 10 x 5
Bathroom
- Level: First
- Dimensions: 11.5 x 5
Bonus room
- Description: Used as a 4th bedroom,Flooring: Carpet
- Level: Lower
- Dimensions: 13 x 11
Dining room
- Description: Flooring: Ceramic Tile
- Level: First
- Dimensions: 12 x 10
Family room
- Description: Step down 4 season 14' ceiling panel wall loads of windows,Flooring: Carpet
- Level: First
- Dimensions: 30.5 x 12
Kitchen
- Description: Kitchen + dining area,Flooring: Ceramic Tile
- Level: First
- Dimensions: 12 x 10
Laundry
- Description: Laundry w Kitchenette,Flooring: Ceramic Tile
- Level: Lower
- Dimensions: 10.5 x 9
Living room
- Description: Flooring: Carpet
- Level: First
- Dimensions: 17.5 x 12
Office
- Description: Wall of shelves,Flooring: Carpet
- Level: Lower
- Dimensions: 19 x 8.5
Recreation
- Description: Flooring: Concrete
- Level: Lower
- Dimensions: 21 x 13
Utility room
- Description: Util sink, storage, sump,Flooring: Concrete
- Level: Lower
- Dimensions: 11 x 6
Heating
- Forced Air, Gas
Cooling
- Central Air, Ceiling Fan(s)
Appliances
- Included: Built-In Oven, Cooktop, Dryer, Dishwasher, Microwave, Refrigerator, Washer
- Laundry: Lower Level, Laundry Tub, Sink
Features
- Bookcases, Ceiling Fan(s), Eat-in Kitchen, Pantry, Vaulted Ceiling(s)
- Windows: Double Pane Windows, Insulated Windows
- Basement: Full,Finished,Storage Space,Sump Pump
- Has fireplace: No
Interior area
- Total structure area: 2,296
- Total interior livable area: 2,296 sqft
- Finished area above ground: 1,504
- Finished area below ground: 792
Property
Parking
- Parking features: Concrete, Detached, Electricity, Garage Faces Front, Garage, Garage Door Opener, Kitchen Level
- Garage spaces: 2
Features
- Levels: One
- Stories: 1
Lot
- Size: 6,969 Square Feet
- Dimensions: 70 x 100
Details
- Additional structures: Shed(s)
- Parcel number: 0300038110050
- Special conditions: Standard
Construction
Type & style
- Home type: SingleFamily
- Architectural style: Ranch
- Property subtype: Single Family Residence
Materials
- Vinyl Siding
- Foundation: Concrete Perimeter
- Roof: Asphalt,Fiberglass
Condition
- Year built: 1971
Utilities & green energy
- Sewer: Public Sewer
- Water: Public
Community & HOA
Community
- Subdivision: West Shore
HOA
- Has HOA: No
Location
- Region: Sheffield Lake
Financial & listing details
- Price per square foot: $107/sqft
- Tax assessed value: $141,970
- Annual tax amount: $2,077
- Date on market: 6/9/2025
- Cumulative days on market: 46 days
- Listing agreement: Exclusive Right To Sell
- Listing terms: Cash,Conventional,FHA,VA Loan
Price history
| Date | Event | Price |
|---|---|---|
| 7/28/2025 | Sold | $245,000+2.3%$107/sqft |
Source: Public Record Report a problem | ||
| 7/25/2025 | Pending sale | $239,500$104/sqft |
Source: MLS Now #5130037 Report a problem | ||
| 6/20/2025 | Contingent | $239,500$104/sqft |
Source: MLS Now #5130037 Report a problem | ||
| 6/9/2025 | Listed for sale | $239,500$104/sqft |
Source: MLS Now #5130037 Report a problem | ||
Public tax history
| Year | Property taxes | Tax assessment |
|---|---|---|
| 2024 | $2,077 +4.9% | $49,690 +16.6% |
| 2023 | $1,980 -0.3% | $42,600 |
| 2022 | $1,985 -0.6% | $42,600 |
| 2021 | $1,997 +12.3% | $42,600 +17.3% |
| 2020 | $1,778 +0.6% | $36,320 |
| 2019 | $1,768 -0.4% | $36,320 |
| 2018 | $1,775 +17% | $36,320 +20.1% |
| 2017 | $1,517 -0.9% | $30,240 |
| 2016 | $1,531 +1.3% | $30,240 |
| 2015 | $1,511 +15% | $30,240 +3% |
| 2014 | $1,314 +0.5% | $29,360 |
| 2013 | $1,308 +2.7% | $29,360 |
| 2012 | $1,273 | $29,360 |
| 2011 | -- | -- |
| 2010 | -- | -- |
| 2009 | -- | -- |
| 2008 | $1,358 +0.4% | -- |
| 2007 | $1,353 +1.8% | -- |
| 2006 | $1,329 +15.4% | -- |
| 2005 | $1,152 +15.8% | -- |
| 2004 | $995 -0.5% | -- |
| 2003 | $1,000 +9.6% | -- |
| 2002 | $913 -1.6% | -- |
| 2001 | $928 -11.2% | -- |
| 2000 | $1,045 | -- |
Find assessor info on the county website
Neighborhood: 44054
Nearby homes
- $162,7003 bd1 ba1.2k sqft561 Maplewood Ave, Sheffield Lake, OH 44054Off Market
- $122,1003 bd1 ba1.2k sqft561 Maplewood Ave, Sheffield Lk, OH 44054Off Market

- $292,6004 bd3 ba1.9k sqft572 Robinwood Ave, Sheffield Lake, OH 44054Off Market
- $13,440-- bd-- ba-- sqft580 Robinwood Ave, Sheffield lake, OH 44054Off Market
- $295,4003 bd2 ba1.6k sqft560 Robinwood Ave, Sheffield Lake, OH 44054Off Market
- $248,6003 bd1 ba1.5k sqft580 Robinwood Ave, Sheffield Lake, OH 44054Off Market
- $249,9003 bd3 ba1.6k sqft576 Maplewood Ave, Sheffield lake, OH 44054Sold
- $262,4003 bd1 ba1.6k sqft576 Maplewood Ave, Sheffield Lake, OH 44054Off Market
Nearby schools
GreatSchools rating
- NAKnollwood Elementary SchoolGrades: 1-2Distance: 0.8 mi
- 6/10Brookside Middle SchoolGrades: 7-8Distance: 1.5 mi
- 5/10Brookside High SchoolGrades: 9-12Distance: 1.5 mi
Schools provided by the listing agent
- District: Sheffield-Sheffield - 4713
Source: MLS Now. This data may not be complete. We recommend contacting the local school district to confirm school assignments for this home.
Get a cash offer in 3 minutes
Find out how much your home could sell for in as little as 3 minutes with a no-obligation cash offer.
Estimated market value
$252,300
Get a cash offer in 3 minutes
Find out how much your home could sell for in as little as 3 minutes with a no-obligation cash offer.
Estimated market value
$252,300
- Ohio
- Lorain County
- Sheffield Lake
- 44054
- 571 Maplewood Ave
Nearby cities
Nearby zip codes
Other Sheffield Lake Topics
