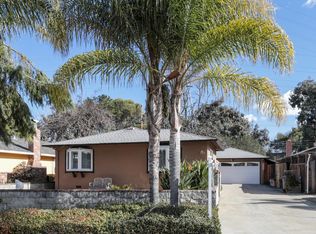
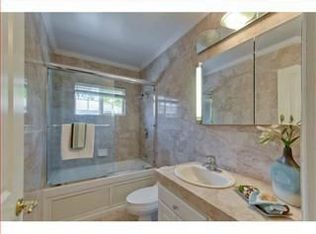
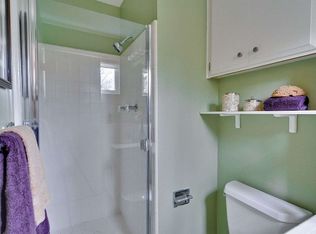
This long-time family home has seen many years of love and is now available for its new owner. Originally built by the Builder for his own family, this home offers more square feet and larger rooms than other homes in the area. Formal entry opens to an expansive living room with a cozy fireplace flanked by display shelves, a formal dining area, and a glass wall, allowing for a flood of natural light. Between the kitchen and the front entry, you will find an extra room that can serve in a number of ways: TV room, home office, dining room, or small 4th bedroom. Updated eat-in kitchen, new light fixtures, completed pest and inspection report work, dual pane windows, new paint inside and out, gleaming hardwood floors, cute front entry court, separate laundry room off kitchen, attached two-car garage that for many years served as the owner's Model A workshop. All on a lovely street where many owners are remodeling and expanding their homes, and where you are strolling distance from downtown amenities, close to commute routes, and around the corner from the back of Landels Elementary School (yes, walk the kids to school or play after school on the Landels lawn), parks, and the Stevens Creek Trail where you can commute to tech companies or stroll to Shoreline Park and Lake. A great hm
Sold for $1,875,000
$1,875,000
571 McCarty Ave, Mountain View, CA 94041
3beds
1,633sqft
Single Family Residence, Residential
Built in 1956
5,952 Square Feet Lot
$2,880,800 Zestimate®
$1,148/sqft
$7,795 Estimated rent
Home value
$2,880,800
$2.65M - $3.14M
$7,795/mo
Zestimate® history
Owner options
List your home for rent
$7,795/mo
Rent Zestimate®
Find your next renter with Zillow Rental Manager. Plus, with online applications, you can quickly screen prospective tenants – for free.
$7,795/mo
Rent Zestimate®
Refinance and save
$12,852/mo
Est. payment
Refinancing to a lower rate could help reduce your monthly payments and save thousands over the life of the loan.
$12,852/mo
Est. payment
Explore your selling options
Work with a Zillow partner agent
Leverage their expertise and Zillow's premium Showcase listings to get your home seen by more buyers.
Get startedList with your own agent
Get your home in front of millions of buyers by listing it on Zillow.
Learn how to do itSell it yourself
Take full control of how buyers see your home on Zillow by listing For Sale by Owner (FSBO).
List your homeWhat's special
Cozy fireplaceAttached two-car garageNew light fixturesGlass wallFlood of natural lightFormal dining areaUpdated eat-in kitchen
Zillow last checked:
Listing updated:
Listed by:
Tori Atwell 00927794 650-996-0123,
The Agency 650-668-0200
Bought with:
David Conti, 02045711
KW Bay Area Estates
Source: MLSListings Inc,MLS#: ML82007458
Facts & features
Interior
Bedrooms & bathrooms
- Bedrooms: 3
- Bathrooms: 2
- Full bathrooms: 2
Rooms
- Room types: Laundry, Office, Utility Room
Bedroom
- Features: GroundFloorBedroom, BedroomonGroundFloor2plus
Bathroom
- Features: PrimaryStallShowers, ShowerandTub, StallShower, Tile, FullonGroundFloor
Dining room
- Features: DiningAreainLivingRoom, EatinKitchen, FormalDiningRoom
Family room
- Features: NoFamilyRoom
Kitchen
- Features: Countertop_Tile, ExhaustFan, Pantry
Heating
- Central Forced Air Gas, Gas
Cooling
- Central Air
Appliances
- Included: Electric Cooktop, Dishwasher, Exhaust Fan, Disposal, Range Hood, Electric Oven, Refrigerator, Washer/Dryer
- Laundry: Inside, In Utility Room
Features
- Flooring: Hardwood, Tile, Vinyl Linoleum, Wood
- Doors: None
- Number of fireplaces: 1
- Fireplace features: Living Room, Wood Burning
Interior area
- Total structure area: 1,633
- Total interior livable area: 1,633 sqft
Property
Parking
- Total spaces: 2
- Parking features: Attached, Off Street
- Attached garage spaces: 2
Accessibility
- Accessibility features: None
Features
- Stories: 1
- Patio & porch: Balcony/Patio
- Exterior features: Back Yard, Fenced
- Pool features: Fenced, In Ground
- Fencing: Back Yard,Wood
Lot
- Size: 5,952 Square Feet
- Features: Level
Details
- Additional structures: None
- Parcel number: 15827042
- Zoning: R1
- Special conditions: Standard
Construction
Type & style
- Home type: SingleFamily
- Architectural style: Ranch,Tract,Traditional
- Property subtype: Single Family Residence, Residential
Materials
- Foundation: Concrete Perimeter
- Roof: Composition
Condition
- New construction: No
- Year built: 1956
Utilities & green energy
- Gas: PublicUtilities
- Sewer: Public Sewer
- Water: Public
- Utilities for property: Public Utilities, Water Public
Community & HOA
Location
- Region: Mountain View
Financial & listing details
- Price per square foot: $1,148/sqft
- Tax assessed value: $1,912,500
- Date on market: 5/19/2025
- Listing agreement: ExclusiveRightToSell
- Listing terms: CashorConventionalLoan
Price history
| Date | Event | Price |
|---|---|---|
| 6/25/2025 | Sold | $1,875,000+17.3%$1,148/sqft |
Source:  MLSListings Inc #ML82007458 Report a problem MLSListings Inc #ML82007458 Report a problem | ||
| 6/4/2025 | Pending sale | $1,598,000$979/sqft |
Source: MLSListings Inc #ML82007458 Report a problem | ||
| 5/19/2025 | Listed for sale | $1,598,000$979/sqft |
Source: MLSListings Inc #ML82007458 Report a problem | ||
Public tax history
| Year | Property taxes | Tax assessment |
|---|---|---|
| 2026 | -- | $1,912,500 -27.6% |
| 2025 | $55,094 +3212.6% | $2,640,000 +1895.1% |
| 2024 | $1,663 +1.1% | $132,325 +2% |
| 2023 | $1,645 +0.5% | $129,731 +2% |
| 2022 | $1,637 +2.6% | $127,188 +2% |
| 2021 | $1,596 0% | $124,695 +1% |
| 2020 | $1,597 | $123,418 +2% |
| 2019 | $1,597 +10.4% | $120,999 +2% |
| 2018 | $1,446 | $118,627 +2% |
| 2017 | $1,446 +4.3% | $116,302 +2% |
| 2016 | $1,387 +6.4% | $114,022 +1.5% |
| 2015 | $1,304 +0.9% | $112,311 +2% |
| 2014 | $1,292 | $110,112 +0.5% |
| 2013 | -- | $109,615 +2% |
| 2012 | -- | $107,467 +2% |
| 2011 | -- | $105,361 +0.8% |
| 2010 | -- | $104,574 -0.2% |
| 2009 | -- | $104,823 +2% |
| 2008 | -- | $102,769 +2% |
| 2007 | -- | $100,755 +2% |
| 2006 | -- | $98,780 +2% |
| 2005 | -- | $96,844 +2% |
| 2004 | -- | $94,946 +1.9% |
| 2003 | -- | $93,207 +2% |
| 2002 | -- | $91,381 +2% |
| 2001 | -- | $89,590 |
Find assessor info on the county website
Neighborhood: Old Mountain View
Nearby homes
- $2,194,5003 bd2 ba1.3k sqft563 McCarty Ave, Mountain View, CA 94041Off Market
- $2,847,1004 bd4 ba1.6k sqft579 McCarty Ave, Mountain View, CA 94041Off Market
- $2,290,7003 bd2 ba1.3k sqft555 McCarty Ave, Mountain View, CA 94041Off Market
- $2,168,7003 bd2 ba1.1k sqft587 McCarty Ave, Mountain View, CA 94041Off Market
- $3,235,1004 bd3 ba1.7k sqft47 Eldora Dr, Mountain View, CA 94041Off Market
- $---- bd-- ba-- sqftMc Carty Ave, Mountain view, CA 94043Off Market
- $2,256,6003 bd2 ba1.1k sqft52 Paul Ave, Mountain View, CA 94041Off Market
- $2,559,3003 bd3 ba1.4k sqft595 McCarty Ave, Mountain View, CA 94041Off Market
Nearby schools
GreatSchools rating
- 8/10Edith Landels Elementary SchoolGrades: K-5Distance: 0.2 mi
- 8/10Isaac Newton Graham Middle SchoolGrades: 6-8Distance: 0.9 mi
- 10/10Mountain View High SchoolGrades: 9-12Distance: 1.8 mi
Schools provided by the listing agent
- Elementary: EdithLandelsElementary
- Middle: IsaacNewtonGrahamMiddle
- High: MountainViewHigh_1
- District: MountainViewWhisman
Source: MLSListings Inc. This data may not be complete. We recommend contacting the local school district to confirm school assignments for this home.
Get a cash offer in 3 minutes
Find out how much your home could sell for in as little as 3 minutes with a no-obligation cash offer.
Estimated market value
$2,880,800
Get a cash offer in 3 minutes
Find out how much your home could sell for in as little as 3 minutes with a no-obligation cash offer.
Estimated market value
$2,880,800
