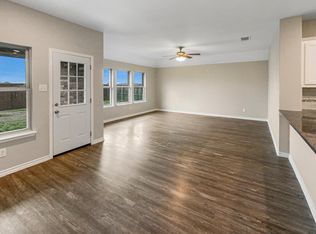
Step inside this gorgeous single story gem nestled in highly acclaimed Rockwall ISD within the master-planned community of Woodcreek. From the moment you enter, you'll be impressed by the sweeping wood-look Luxury Vinyl Plank flooring that guides you through a spacious and flexible layout designed to fit your lifestyle. Just off the foyer, French doors open into a bright and airy home office—perfect for working remotely or reading in peace. A nearby flex room offers endless possibilities to use as a formal dining space, play room, or even a second living area. At the heart of the home is an open-concept entertainment space and featuring a gourmet kitchen equipped with granite counter-tops, Whirlpool stainless steel appliances, gas cook-top, and soft-close cabinets and drawers. You'll love the seamless flow into the inviting living room, highlighted by additional recessed lighting, and where a cozy gas fireplace and stylish shiplap accent wall create the perfect spot to unwind. The primary suite offers plenty of privacy from the secondary bedrooms and has a tranquil bath with Quartz counter-tops, dual sinks, relaxing soaking tub, separate shower and generous walk-in closet. Two secondary share access to a well-appointed full bath with Quartz counter-tops. Guests can take advantage of the half bath. Step outside to your covered patio featuring ceiling fan, and slated wood feature wall for privacy and a custom feel to your expansive backyard—ideal for entertaining, relaxing, or letting kids and pets play freely. Residents of Woodcreek enjoy resort-style amenities including a community pool, fitness center, club house, lake, dog park, and more. Don’t miss your opportunity to make this versatile and elegant home your own!
Sold
Price Unknown
571 McKenna Dr, Fate, TX 75087
3beds
2,200sqft
Single Family Residence
Built in 2018
8,015 Square Feet Lot
$370,000 Zestimate®
$--/sqft
$2,393 Estimated rent
Home value
$370,000
$344,000 - $400,000
$2,393/mo
Zestimate® history
Owner options
List your home for rent
$2,393/mo
Rent Zestimate®
Find your next renter with Zillow Rental Manager. Plus, with online applications, you can quickly screen prospective tenants – for free.
$2,393/mo
Rent Zestimate®
Refinance and save
$360/mo
Est. payment
Refinancing to a lower rate could help reduce your monthly payments and save thousands over the life of the loan.
$360/mo
Est. payment
Explore your selling options
Work with a Zillow partner agent
Leverage their expertise and Zillow's premium Showcase listings to get your home seen by more buyers.
Get startedList with your own agent
Get your home in front of millions of buyers by listing it on Zillow.
Learn how to do itSell it yourself
Take full control of how buyers see your home on Zillow by listing For Sale by Owner (FSBO).
List your homeWhat's special
Cozy gas fireplaceExpansive backyardGranite counter-topsQuartz counter-topsCovered patioGenerous walk-in closetSoaking tub
Zillow last checked:
Listing updated:
Listed by:
Amy Maynard 0630484 972-599-7000,
Keller Williams Legacy 972-599-7000
Bought with:
Lee Reyes
The Bauer Group, LLC
Source: NTREIS,MLS#: 20933906
Facts & features
Interior
Bedrooms & bathrooms
- Bedrooms: 3
- Bathrooms: 3
- Full bathrooms: 2
- 1/2 bathrooms: 1
Primary bedroom
- Features: Ceiling Fan(s), En Suite Bathroom, Walk-In Closet(s)
- Level: First
- Dimensions: 20 x 14
Bedroom
- Features: Ceiling Fan(s)
- Level: First
- Dimensions: 13 x 10
Bedroom
- Features: Ceiling Fan(s)
- Level: First
- Dimensions: 12 x 10
Primary bathroom
- Features: Built-in Features, Dual Sinks, En Suite Bathroom, Granite Counters, Garden Tub/Roman Tub, Separate Shower
- Level: First
- Dimensions: 13 x 13
Breakfast room nook
- Level: First
- Dimensions: 14 x 8
Dining room
- Level: First
- Dimensions: 13 x 10
Other
- Features: Built-in Features, Granite Counters
- Level: First
- Dimensions: 9 x 5
Half bath
- Level: First
- Dimensions: 5 x 5
Kitchen
- Features: Breakfast Bar, Built-in Features, Granite Counters, Kitchen Island, Walk-In Pantry
- Level: First
- Dimensions: 14 x 9
Living room
- Features: Ceiling Fan(s), Fireplace
- Level: First
- Dimensions: 16 x 13
Office
- Level: First
- Dimensions: 13 x 13
Utility room
- Features: Utility Room
- Level: First
- Dimensions: 7 x 6
Heating
- Central, Fireplace(s), Natural Gas
Cooling
- Central Air, Ceiling Fan(s), Electric
Appliances
- Included: Dishwasher, Gas Cooktop, Disposal, Gas Water Heater, Microwave, Vented Exhaust Fan
- Laundry: Washer Hookup, Electric Dryer Hookup
Features
- Decorative/Designer Lighting Fixtures, Double Vanity, Granite Counters, High Speed Internet, Kitchen Island, Open Floorplan, Pantry, Cable TV, Walk-In Closet(s)
- Flooring: Carpet, Ceramic Tile, Luxury Vinyl Plank
- Windows: Window Coverings
- Has basement: No
- Number of fireplaces: 1
- Fireplace features: Gas Log, Gas Starter, Living Room
Interior area
- Total interior livable area: 2,200 sqft
Property
Parking
- Total spaces: 2
- Parking features: Door-Single, Garage Faces Front, Garage, Garage Door Opener
- Attached garage spaces: 2
Features
- Levels: One
- Stories: 1
- Patio & porch: Covered
- Exterior features: Rain Gutters
- Pool features: None, Community
- Fencing: Back Yard,Stone,Wood
Lot
- Size: 8,015 Square Feet
- Features: Interior Lot, Landscaped, Subdivision, Sprinkler System, Few Trees
Details
- Parcel number: 000000092583
Construction
Type & style
- Home type: SingleFamily
- Architectural style: Traditional,Detached
- Property subtype: Single Family Residence
Materials
- Brick
- Roof: Composition
Condition
- Year built: 2018
Utilities & green energy
- Utilities for property: Municipal Utilities, Sewer Available, Underground Utilities, Water Available, Cable Available
Community & HOA
Community
- Features: Clubhouse, Fitness Center, Fishing, Other, Park, Pool, Trails/Paths, Curbs, Sidewalks
- Security: Smoke Detector(s)
- Subdivision: Woodcreek Ph 1-D4
HOA
- Has HOA: Yes
- Services included: All Facilities, Association Management
- HOA fee: $360 semi-annually
- HOA name: Associa Principal Mgmt Group of No Texas
- HOA phone: 214-368-4030
Location
- Region: Fate
Financial & listing details
- Tax assessed value: $393,426
- Annual tax amount: $7,530
- Date on market: 5/15/2025
- Cumulative days on market: 62 days
- Listing terms: Cash,Conventional,FHA,VA Loan
- Exclusions: Racks and hooks in garage, interior and exterior TV's (mounts convey), washer, dryer and refrigerator in kitchen.
Price history
| Date | Event | Price |
|---|---|---|
| 7/25/2025 | Sold | -- |
Source: NTREIS #20933906 Report a problem | ||
| 7/18/2025 | Pending sale | $384,900$175/sqft |
Source: NTREIS #20933906 Report a problem | ||
| 7/16/2025 | Contingent | $384,900$175/sqft |
Source: NTREIS #20933906 Report a problem | ||
| 6/30/2025 | Price change | $384,900-1.3%$175/sqft |
Source: NTREIS #20933906 Report a problem | ||
| 6/12/2025 | Price change | $389,900-1.3%$177/sqft |
Source: NTREIS #20933906 Report a problem | ||
| 5/29/2025 | Price change | $395,000-1.3%$180/sqft |
Source: NTREIS #20933906 Report a problem | ||
| 5/15/2025 | Listed for sale | $400,000$182/sqft |
Source: NTREIS #20933906 Report a problem | ||
Public tax history
| Year | Property taxes | Tax assessment |
|---|---|---|
| 2025 | $5,445 -14.7% | $393,426 -4.2% |
| 2024 | $6,384 +15.4% | $410,747 +10% |
| 2023 | $5,532 -13.2% | $373,406 +10% |
| 2022 | $6,374 -1.3% | $339,460 +10% |
| 2021 | $6,460 -2.8% | $308,600 -3% |
| 2020 | $6,645 | $318,150 +85.4% |
| 2019 | -- | $171,640 +316.1% |
| 2018 | $1,006 | $41,250 |
Find assessor info on the county website
Neighborhood: 75087
Nearby homes
- $401,8004 bd3 ba2.4k sqft573 McKenna Dr, Fate, TX 75087Off Market
- $410,3003 bd2 ba2.3k sqft569 McKenna Dr, Fate, TX 75087Off Market
- $404,7004 bd2 ba2k sqft576 McKenna, Rockwall, TX 75087Off Market
- $344,9004 bd2 ba2k sqft575 McKenna Dr, Fate, TX 75087Off Market
- $356,3003 bd2 ba1.8k sqft572 McKenna Dr, Fate, TX 75087Off Market
- $349,3004 bd2 ba2k sqft561 La Grange Dr, Fate, TX 75087Off Market
- $393,3006,054 Square Feet1006 Manuel Dr, Fate, TX 75087Off Market
- $674,2005 bd3 ba3.3k sqft570 McKenna Dr, Fate, TX 75087Off Market
Nearby schools
GreatSchools rating
- 8/10Billie Stevenson Elementary SchoolGrades: PK-6Distance: 0.4 mi
- 7/10Herman E Utley Middle SchoolGrades: 7-8Distance: 4 mi
- 9/10Rockwall High SchoolGrades: 9-12Distance: 4.9 mi
Schools provided by the listing agent
- Elementary: Billie Stevenson
- Middle: Herman E Utley
- High: Rockwall
- District: Rockwall ISD
Source: NTREIS. This data may not be complete. We recommend contacting the local school district to confirm school assignments for this home.
Get a cash offer in 3 minutes
Find out how much your home could sell for in as little as 3 minutes with a no-obligation cash offer.
Estimated market value
$370,000
Get a cash offer in 3 minutes
Find out how much your home could sell for in as little as 3 minutes with a no-obligation cash offer.
Estimated market value
$370,000
- Texas
- Rockwall County
- Fate
- 75087
- 571 McKenna Dr
Nearby cities
Nearby zip codes
Other Fate Topics
