Welcome to this inviting two-story home in Schaumburg's desirable Spring Cove subdivision! Hardwood flooring flows throughout the main level. The welcoming foyer opens to a bright and spacious living room. The layout continues seamlessly into the formal dining room, creating an ideal setting for entertaining. Enjoy cozy evenings in the family room, featuring a charming brick fireplace with hearth and a skylight that fills the space with natural light. The galley-style kitchen boasts a stylish tile backsplash, stainless steel appliances, and a sunny eating area set in front of a bay window-perfect for casual dining. A main floor powder room with elegant gold finishes adds a touch of sophistication. Upstairs, the generously sized primary suite includes recessed lighting, a ceiling fan, and a walk-in closet. The en suite bath offers a unique sink design, plenty of storage, and a sliding glass door on the tub/shower combo. Two additional carpeted bedrooms and a full hallway bath with dual sinks complete the second level. The lower level offers a versatile recreation room with built-in shelving, a dedicated laundry room, and a large walk-in crawl space for storage. A walk-out leads to the backyard, making indoor-outdoor living a breeze. The 2.5 car garage offers extra room for storage, tools, or bicycles. Located close to Buzz Aldrin Elementary, parks, shopping, dining, and entertainment, this home combines comfort, space, and convenience!
Closed
Street View
$549,900
571 Mistic Harbour Ln, Schaumburg, IL 60193
3beds
2,678sqft
Single Family Residence
Built in 1976
8,755 Square Feet Lot
$586,800 Zestimate®
$205/sqft
$3,668 Estimated rent
Home value
$586,800
$522,000 - $657,000
$3,668/mo
Zestimate® history
Owner options
List your home for rent
$3,668/mo
Rent Zestimate®
Find your next renter with Zillow Rental Manager. Plus, with online applications, you can quickly screen prospective tenants – for free.
$3,668/mo
Rent Zestimate®
Refinance and save
$3,935/mo
Est. payment
Refinancing to a lower rate could help reduce your monthly payments and save thousands over the life of the loan.
$3,935/mo
Est. payment
Explore your selling options
Work with a Zillow partner agent
Leverage their expertise and Zillow's premium Showcase listings to get your home seen by more buyers.
Get startedList with your own agent
Get your home in front of millions of buyers by listing it on Zillow.
Learn how to do itSell it yourself
Take full control of how buyers see your home on Zillow by listing For Sale by Owner (FSBO).
List your homeWhat's special
Unique sink designCarpeted bedroomsRecessed lightingSunny eating areaBay windowDedicated laundry roomSliding glass door
Zillow last checked:
Listing updated:
Listed by:
Sarah Leonard, E-PRO 224-239-3966,
Legacy Properties, A Sarah Leonard Company, LLC
Bought with:
Catherine Farb
Century 21 Circle
Source: MRED as distributed by MLS GRID,MLS#: 12330826
Facts & features
Interior
Bedrooms & bathrooms
- Bedrooms: 3
- Bathrooms: 3
- Full bathrooms: 2
- 1/2 bathrooms: 1
Rooms
- Room types: Walk In Closet, Recreation Room
Primary bedroom
- Features: Flooring (Carpet), Window Treatments (All), Bathroom (Full)
- Level: Second
- Area: 299 Square Feet
- Dimensions: 23X13
Bedroom 2
- Features: Flooring (Carpet), Window Treatments (All)
- Level: Second
- Area: 132 Square Feet
- Dimensions: 12X11
Bedroom 3
- Features: Flooring (Carpet), Window Treatments (All)
- Level: Second
- Area: 132 Square Feet
- Dimensions: 12X11
Dining room
- Features: Flooring (Hardwood), Window Treatments (All)
- Level: Main
- Area: 168 Square Feet
- Dimensions: 14X12
Family room
- Features: Flooring (Hardwood), Window Treatments (All)
- Level: Main
- Area: 272 Square Feet
- Dimensions: 17X16
Kitchen
- Features: Kitchen (Eating Area-Table Space, Pantry-Closet), Flooring (Hardwood), Window Treatments (All)
- Level: Main
- Area: 264 Square Feet
- Dimensions: 24X11
Laundry
- Features: Flooring (Ceramic Tile), Window Treatments (All)
- Level: Lower
- Area: 90 Square Feet
- Dimensions: 15X6
Living room
- Features: Flooring (Hardwood), Window Treatments (All)
- Level: Main
- Area: 221 Square Feet
- Dimensions: 17X13
Recreation room
- Features: Flooring (Ceramic Tile), Window Treatments (All)
- Level: Lower
- Area: 252 Square Feet
- Dimensions: 18X14
Walk in closet
- Features: Flooring (Carpet)
- Level: Second
- Area: 64 Square Feet
- Dimensions: 8X8
Heating
- Natural Gas, Forced Air
Cooling
- Central Air
Appliances
- Included: Range, Microwave, Dishwasher, Refrigerator, Washer, Dryer, Disposal, Stainless Steel Appliance(s), Humidifier, Gas Water Heater
- Laundry: In Unit, Sink
Features
- Built-in Features, Walk-In Closet(s)
- Flooring: Hardwood
- Windows: Screens, Skylight(s)
- Basement: Crawl Space
- Number of fireplaces: 1
- Fireplace features: Gas Log, Living Room
Interior area
- Total structure area: 0
- Total interior livable area: 2,678 sqft
Property
Parking
- Total spaces: 2.5
- Parking features: Garage Door Opener, On Site, Attached, Garage
- Attached garage spaces: 2.5
- Has uncovered spaces: Yes
Accessibility
- Accessibility features: No Disability Access
Features
- Stories: 2
- Patio & porch: Patio
Lot
- Size: 8,755 Square Feet
Details
- Parcel number: 07284070170000
- Special conditions: None
- Other equipment: Ceiling Fan(s), Sump Pump
Construction
Type & style
- Home type: SingleFamily
- Property subtype: Single Family Residence
Materials
- Aluminum Siding, Brick, Cedar
Condition
- New construction: No
- Year built: 1976
- Major remodel year: 2017
Utilities & green energy
- Sewer: Public Sewer
- Water: Public
Community & HOA
Community
- Features: Park, Curbs, Sidewalks, Street Lights, Street Paved
- Security: Security System, Carbon Monoxide Detector(s)
- Subdivision: Spring Cove
HOA
- Services included: None
Location
- Region: Schaumburg
Financial & listing details
- Price per square foot: $205/sqft
- Tax assessed value: $420,000
- Annual tax amount: $6,005
- Date on market: 4/16/2025
- Listing terms: Conventional
- Ownership: Fee Simple
Price history
| Date | Event | Price |
|---|---|---|
| 6/4/2025 | Sold | $549,900$205/sqft |
Source:  MRED as distributed by MLS GRID #12330826 Report a problem MRED as distributed by MLS GRID #12330826 Report a problem | ||
| 4/28/2025 | Contingent | $549,900$205/sqft |
Source: MRED as distributed by MLS GRID #12330826 Report a problem | ||
| 4/16/2025 | Listed for sale | $549,900$205/sqft |
Source: MRED as distributed by MLS GRID #12330826 Report a problem | ||
Public tax history
| Year | Property taxes | Tax assessment |
|---|---|---|
| 2024 | -- | $42,000 |
| 2023 | $6,006 0% | $42,000 |
| 2022 | $6,008 -8% | $42,000 +19.5% |
| 2021 | $6,527 +9.2% | $35,154 |
| 2020 | $5,976 +0.5% | $35,154 -10% |
| 2019 | $5,944 -10.8% | $39,060 +10.4% |
| 2018 | $6,667 +3.4% | $35,380 |
| 2017 | $6,447 -7.4% | $35,380 |
| 2016 | $6,963 -12.1% | $35,380 +13.9% |
| 2015 | $7,922 +0.5% | $31,053 |
| 2014 | $7,885 +3% | $31,053 |
| 2013 | $7,653 -7.5% | $31,053 -12.8% |
| 2012 | $8,274 +1.9% | $35,603 |
| 2011 | $8,122 -4.4% | $35,603 |
| 2010 | $8,493 +18.1% | $35,603 -16.9% |
| 2009 | $7,194 +5.3% | $42,818 -6.1% |
| 2008 | $6,830 +16.4% | $45,590 |
| 2007 | $5,869 -5.3% | $45,590 +21.3% |
| 2006 | $6,197 +3.6% | $37,588 |
| 2005 | $5,980 +5.2% | $37,588 |
| 2004 | $5,683 +4.8% | $37,588 +26.5% |
| 2003 | $5,422 +4.9% | $29,710 |
| 2002 | $5,171 +13.8% | $29,710 |
| 2001 | $4,544 +2.3% | $29,710 +18.1% |
| 2000 | $4,440 -0.2% | $25,165 |
| 1999 | $4,451 | $25,165 |
Find assessor info on the county website
Neighborhood: 60193
Nearby homes
- $522,8003 bd3 ba1.4k sqft575 Mistic Harbour Ln, Schaumburg, IL 60193Off Market
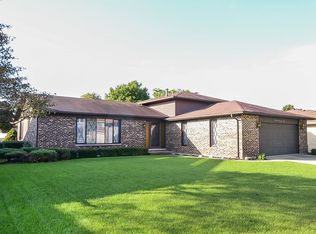
- $463,6003 bd2 ba1.3k sqft567 Mistic Harbour Ln, Schaumburg, IL 60193Off Market
- $450,0004 bd2 ba1.9k sqft579 Mistic Harbour Ln, Schaumburg, IL 60193Sold
- $627,7005 bd2 ba2.6k sqft578 Tarpon Ct, Schaumburg, IL 60193Off Market
- $545,7004 bd2 ba1.9k sqft822 Spring Cove Dr, Schaumburg, IL 60193Off Market
- $583,0004 bd3 ba1.7k sqft563 Mistic Harbour Ln, Schaumburg, IL 60193Off Market
- $667,7004 bd3 ba2.4k sqft574 Tarpon Ct, Schaumburg, IL 60193Off Market
- $695,9004 bd3 ba2.4k sqft570 Mistic Harbour Ln, Schaumburg, IL 60193Off Market
Nearby schools
GreatSchools rating
- 7/10Edwin Aldrin Elementary SchoolGrades: K-6Distance: 0.1 mi
- 7/10Robert Frost Junior High SchoolGrades: 7-8Distance: 0.5 mi
- 9/10Schaumburg High SchoolGrades: 9-12Distance: 1.3 mi
Schools provided by the listing agent
- Elementary: Buzz Aldrin Elementary School
- Middle: Robert Frost Junior High School
- High: Schaumburg High School
- District: 54
Source: MRED as distributed by MLS GRID. This data may not be complete. We recommend contacting the local school district to confirm school assignments for this home.
Get a cash offer in 3 minutes
Find out how much your home could sell for in as little as 3 minutes with a no-obligation cash offer.
Estimated market value
$586,800
Get a cash offer in 3 minutes
Find out how much your home could sell for in as little as 3 minutes with a no-obligation cash offer.
Estimated market value
$586,800
- Illinois
- Cook County
- Schaumburg
- 60193
- 571 Mistic Harbour Ln
Nearby cities
Nearby neighborhoods
Nearby zip codes
Other Schaumburg Topics
