Skip main navigation
Sold for $495,000
  • $495,000

    571 Mockingbird Way, Warrington, PA 18976

    3beds
    2,657sqft
    Townhouse
    Built in 2001
    2,837 Square Feet Lot
    $575,700 Zestimate®
    $186/sqft
    $3,311 Estimated rent

    Home value

    $575,700

    $547,000 - $604,000

    $3,311/mo

    Zestimate® history
    Loading
    Loading...

    Owner options

    List your home for rent

    $3,311/mo

    Rent Zestimate®

    Find your next renter with Zillow Rental Manager. Plus, with online applications, you can quickly screen prospective tenants – for free.

    Learn more

    $3,311/mo

    Rent Zestimate®

    Refinance and save

    $3,209/mo

    Est. payment

    Refinancing to a lower rate could help reduce your monthly payments and save thousands over the life of the loan.

    See today's rates

    $3,209/mo

    Est. payment

    Explore your selling options

    Work with a Zillow partner agent

    Leverage their expertise and Zillow's premium Showcase listings to get your home seen by more buyers.

    Get started

    List with your own agent

    Get your home in front of millions of buyers by listing it on Zillow.

    Learn how to do it

    Sell it yourself

    Take full control of how buyers see your home on Zillow by listing For Sale by Owner (FSBO).

    List your home

    What's special

    Master bedroomHall bathCeramic tile floorDouble vanityGlass walk-in showerFull master bathWalk-in closet
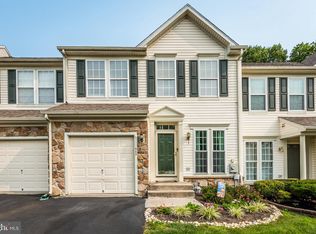
    Gorgeous NV built 3 BR, 2.5 BA townhome in Bradford Greene. Formal Living & Dining room with crown molding & hardwood floors that continue throughout the first floor. Kitchen offers beautiful 42" maple cabinetry, crown molding, solid granite countertops, custom ceramic tile backsplash, double stainless steel under-mount sink, gas range with overhead microwave, built-in dishwasher, pantry & peninsula island with bar seating for 2. The breakfast room with crown molding opens to the Morning room with vaulted ceiling with ceiling fan, a triple window welcoming in the sunshine & French door leading to large raised deck overlooking wooded area. Kitchen & Breakfast room overlooks the spacious Family room with crown molding. The first floor also offers a Powder room. Turned staircase leads to the second level offering Master Bedroom with vaulted ceiling, wall-to-wall carpet, walk-in closet & Full Master Bath with ceramic tile floor, a glass walk-in shower with tiled walls, corner soaking tub with tile surround & double vanity. 2nd & 3rd bedrooms both offer wall-to-wall carpet & vaulted ceiling. Hall bath with tub/shower combo with tiled walls & tile floor. Laundry room with built-in cabinetry. Full, finished walk-out Basement with Berber carpet & recessed lighting. 1 car attached Garage. A must-see!

    Zillow last checked:

    Listing updated:

    Listed by:

    John Spognardi 215-431-8282,

    RE/MAX Signature,

    Co-Listing Agent: Andrew John Spognardi 267-987-5045,

    RE/MAX Signature

    Bought with:

    John Spognardi, RM421453

    RE/MAX Signature

    Brandon Spognardi, RS349278

    RE/MAX Signature

    Source: Bright MLS,MLS#: PABU2062804MLS Logo

    Facts & features

    Interior

    Bedrooms & bathrooms
    • Bedrooms: 3
    • Bathrooms: 3
    • Full bathrooms: 2
    • 1/2 bathrooms: 1
    • Main level bathrooms: 1
    Basement
    • Area: 569
    Heating
    • Forced Air, Natural Gas
    Cooling
    • Central Air, Electric
    Appliances
    • Included: Microwave, Dishwasher, Oven/Range - Gas, Gas Water Heater
    • Laundry: Upper Level
    Features
    • Ceiling Fan(s), Crown Molding, Breakfast Area, Dining Area, Family Room Off Kitchen, Floor Plan - Traditional, Pantry, Primary Bath(s), Soaking Tub, Recessed Lighting, Bathroom - Stall Shower, Bathroom - Tub Shower, Upgraded Countertops, Walk-In Closet(s), Cathedral Ceiling(s), 9'+ Ceilings
    • Flooring: Wood, Carpet, Ceramic Tile
    • Doors: Six Panel, French Doors
    • Windows: Transom
    • Basement: Full,Exterior Entry,Finished
    • Has fireplace: No
    Interior area
    • Total structure area: 2,657
    • Total interior livable area: 2,657 sqft
    • Finished area above ground: 2,088
    • Finished area below ground: 569

    Property

    Parking
    • Total spaces: 1
    • Parking features: Inside Entrance, Garage Faces Front, Driveway, Attached
    • Attached garage spaces: 1
    • Has uncovered spaces: Yes
    Accessibility
    • Accessibility features: None
    Features
    • Levels: Two
    • Stories: 2
    • Patio & porch: Deck
    • Exterior features: Sidewalks, Street Lights
    • Pool features: None
    Lot
    • Size: 2,837 sqft
    • Dimensions: 24.00 x 118.00
    Details
    • Additional structures: Above Grade, Below Grade
    • Parcel number: 50015061
    • Zoning: PRD
    • Special conditions: Standard

    Construction

    Type & style
    • Home type: Townhouse
    • Architectural style: Colonial
    • Property subtype: Townhouse
    Materials
    • Vinyl Siding
    • Foundation: Concrete Perimeter
    • Roof: Pitched,Shingle
    Condition
    • New construction: No
    • Year built: 2001
    Details
    • Builder model: THE WALDORF
    • Builder name: RYAN

    Utilities & green energy

    • Sewer: Public Sewer
    • Water: Public

    Community & neighborhood

    Location
    • Region: Warrington
    • Subdivision: Bradford Greene
    • Municipality: WARRINGTON TWP

    HOA & financial

    HOA
    • Has HOA: Yes
    • HOA fee: $129 monthly
    • Amenities included: Tot Lots/Playground
    • Services included: Common Area Maintenance, Maintenance Grounds, Snow Removal, Trash

    Other

    Other facts
    • Listing agreement: Exclusive Right To Sell
    • Ownership: Fee Simple

    Price history

    DateEventPrice
    5/29/2024Sold$495,000+1%$186/sqft
    Source: Bright MLS #PABU2062804 Report a problem
    1/29/2024Pending sale$490,000$184/sqft
    Source: Bright MLS #PABU2062804 Report a problem
    1/4/2024Listed for sale$490,000+2.3%$184/sqft
    Source: Bright MLS #PABU2062804 Report a problem
    5/24/2022Listing removed--
    Source: RE/MAX International Report a problem
    5/15/2022Listed for sale$479,000+52.1%$180/sqft
    Source: Bright MLS #PABU2022506 Report a problem
    6/23/2014Sold$315,000-0.8%$119/sqft
    Source: Public Record Report a problem
    1/11/2014Listing removed$317,500$119/sqft
    Source: Doylestown Regional Realty #6289881 Report a problem
    1/2/2014Price change$317,500-0.5%$119/sqft
    Source: Doylestown Regional Realty #6289881 Report a problem
    10/9/2013Listed for sale$319,000+49.1%$120/sqft
    Source: Doylestown Regional Realty #6289881 Report a problem
    3/26/2001Sold$213,990$81/sqft
    Source: Public Record Report a problem

    Public tax history

    YearProperty taxesTax assessment
    2025$6,942 $36,240
    2024$6,942 +12.1%$36,240
    2023$6,194 +2%$36,240
    2022$6,071 +1.1%$36,240
    2021$6,004 $36,240
    2020$6,004 +1.7%$36,240
    2018$5,901 +1.7%$36,240
    2017$5,803 +3.4%$36,240
    2016$5,613 $36,240
    2015-- $36,240
    2014-- $36,240
    2013-- $36,240
    2012-- $36,240
    2011-- $36,240
    2010-- $36,240
    2009-- $36,240
    2008-- $36,240
    2007-- $36,240
    2006-- $36,240
    2005-- $36,240 +300%
    2004-- $9,060
    2003-- $9,060
    2002-- $9,060 +1272.7%
    2000-- $660

    Find assessor info on the county website

    Neighborhood: 18976

    Nearby schools

    GreatSchools rating
    Schools provided by the listing agent
    • Elementary: Titus
    • Middle: Tamanend
    • High: Central Bucks High School South
    • District: Central Bucks

    Source: Bright MLS. This data may not be complete. We recommend contacting the local school district to confirm school assignments for this home.

    Get a cash offer in 3 minutes
    Find out how much your home could sell for in as little as 3 minutes with a no-obligation cash offer.
    Estimated market value
    $575,700
    Get a cash offer in 3 minutes
    Find out how much your home could sell for in as little as 3 minutes with a no-obligation cash offer.
    Estimated market value
    $575,700